Leave a Message

By providing your contact information to The Fletcher Team & Associates, your personal information will be processed in accordance with The Fletcher Team & Associates's Privacy Policy. By checking the box(es) below, you consent to receive communications regarding your real estate inquiries and related marketing and promotional updates in the manner selected by you. For SMS text messages, message frequency varies. Message and data rates may apply. You may opt out of receiving further communications from The Fletcher Team & Associates at any time. To opt out of receiving SMS text messages, reply STOP to unsubscribe.

Thank you for your message. We will be in touch with you shortly.

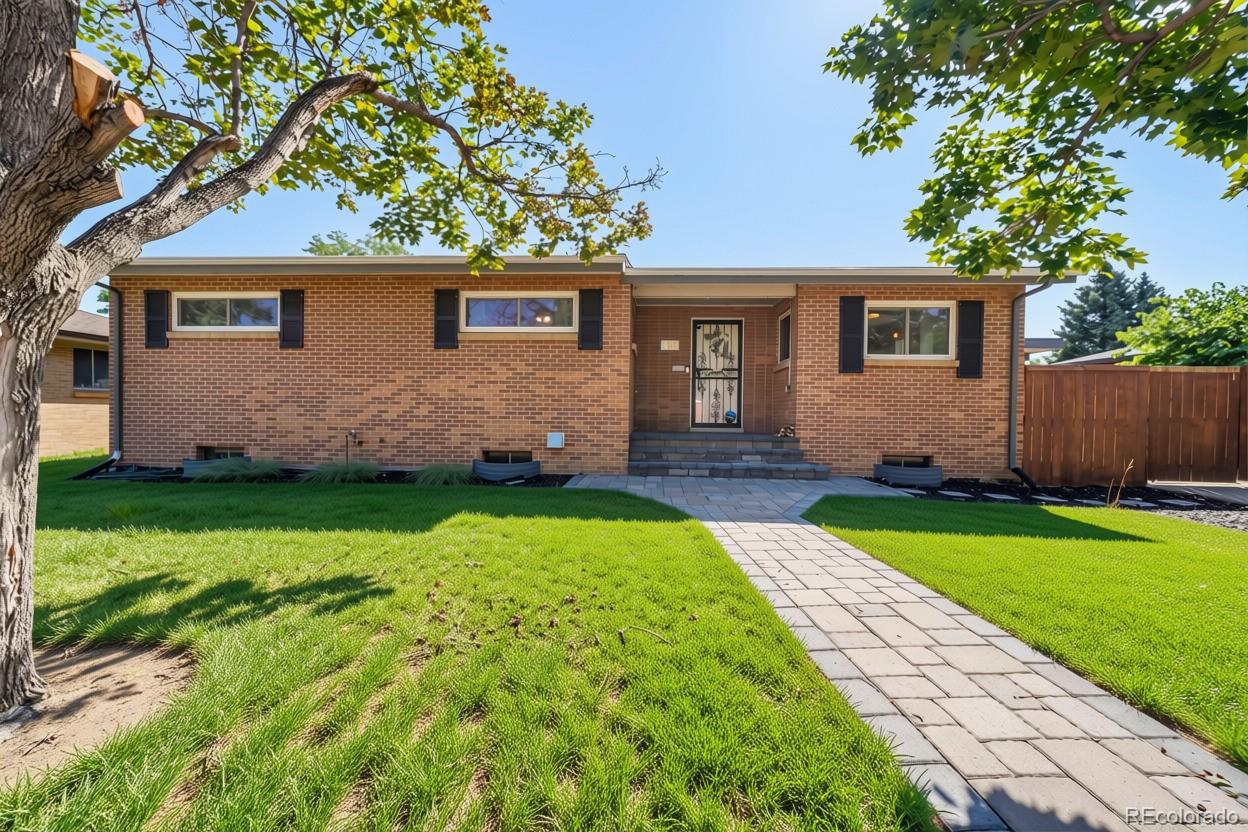
2115 Union Drive
2115 Union Drive
2115 Union Drive
2115 Union Drive
2115 Union Drive
2115 Union Drive
2115 Union Drive
2115 Union Drive
2115 Union Drive
2115 Union Drive
2115 Union Drive
2115 Union Drive
2115 Union Drive
2115 Union Drive
2115 Union Drive
2115 Union Drive
2115 Union Drive
2115 Union Drive
2115 Union Drive
2115 Union Drive
2115 Union Drive
2115 Union Drive
2115 Union Drive
2115 Union Drive
2115 Union Drive
2115 Union Drive
2115 Union Drive
2115 Union Drive
2115 Union Drive
2115 Union Drive
2115 Union Drive
2115 Union Drive
2115 Union Drive
2115 Union Drive
2115 Union Drive
2115 Union Drive
2115 Union Drive
2115 Union Drive
2115 Union Drive
2115 Union Drive
2115 Union Drive
2115 Union Drive
2115 Union Drive
2115 Union Drive
2115 Union Drive
VIEW PHOTOS
$1,160,000

2115 Union Drive

5 Beds 3 Baths 3,014 Sq.Ft. 0.32 Acres

Description

**OPEN HOUSE SAT 4/18 12-2PM**
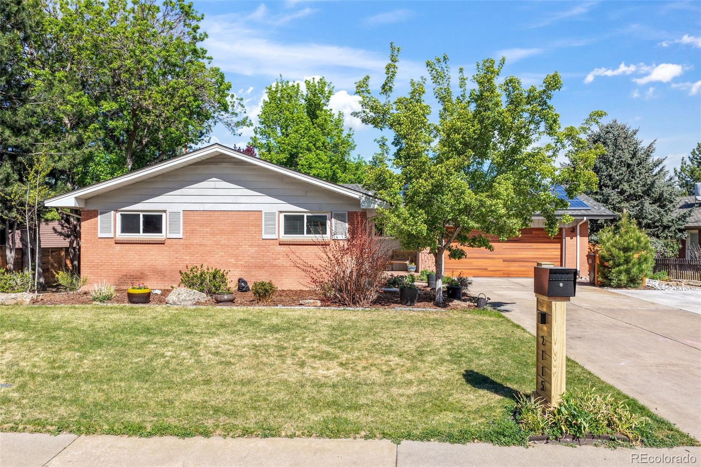
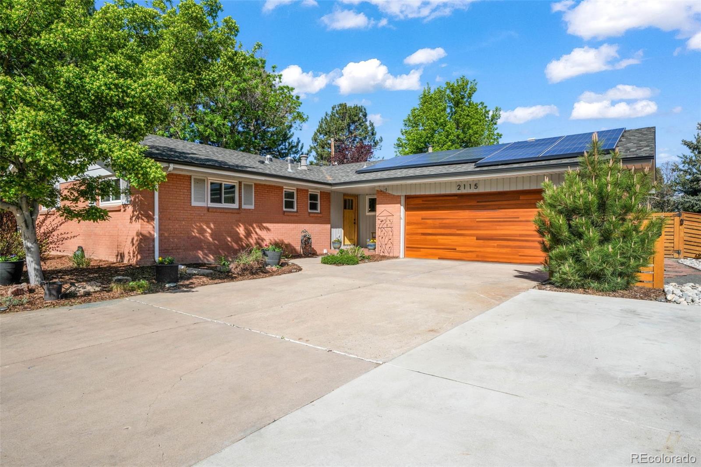
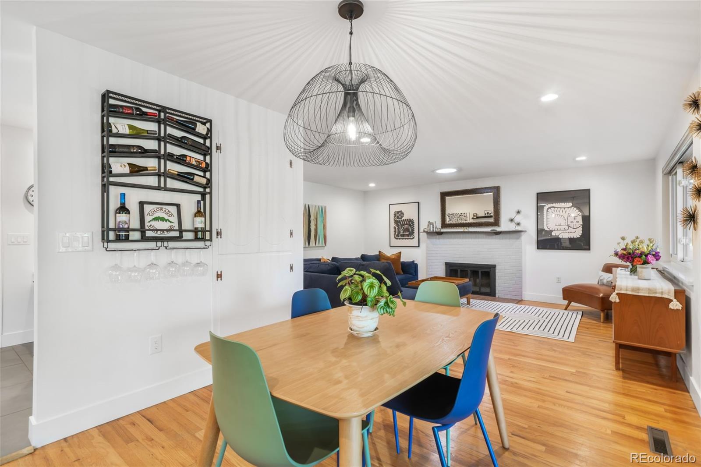
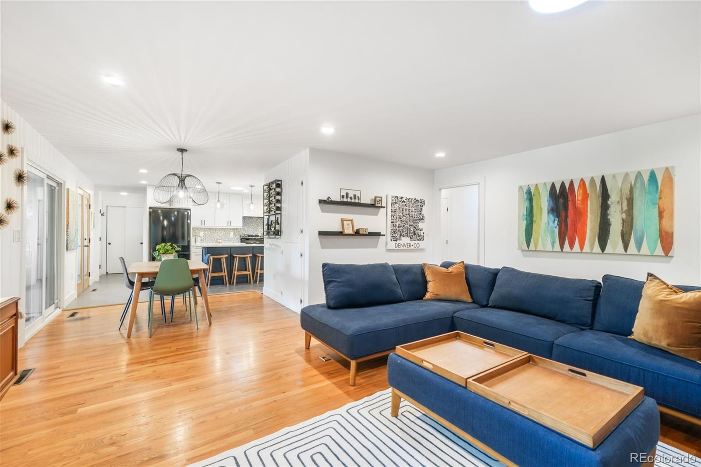
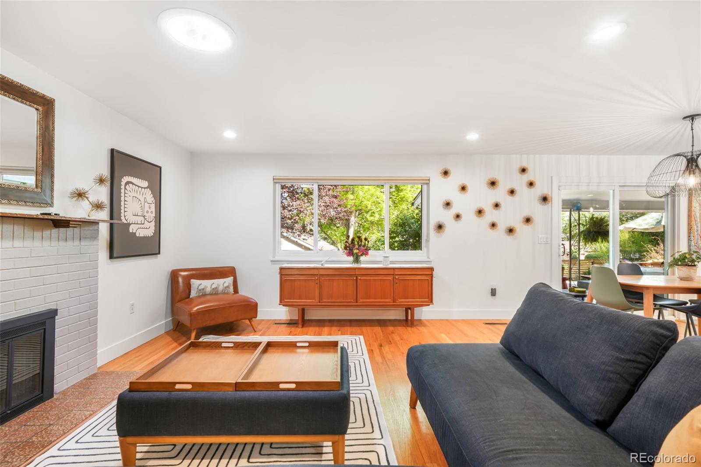
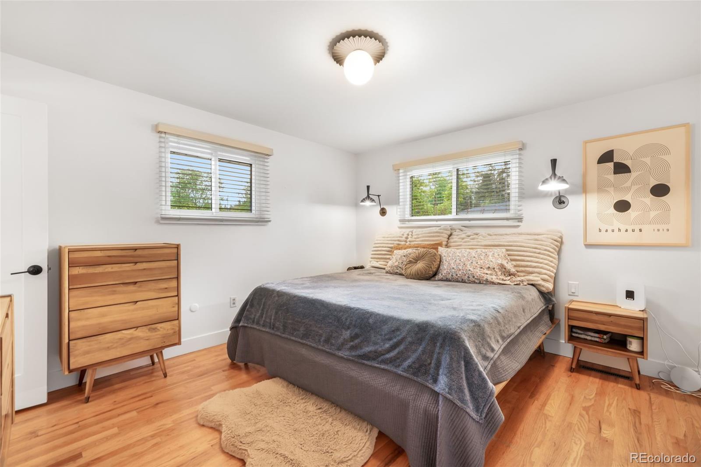
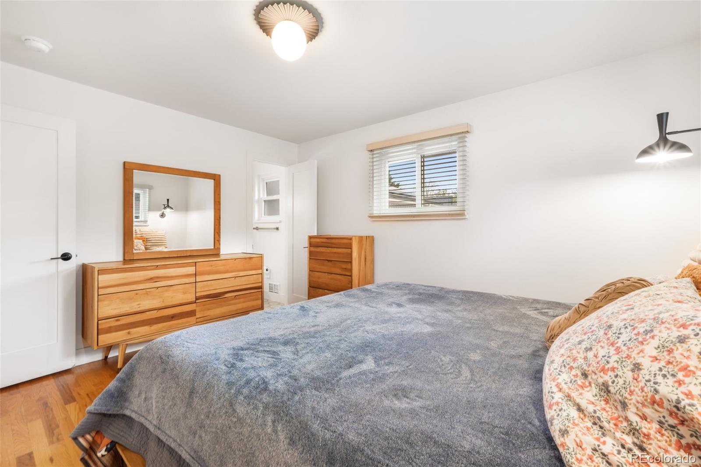
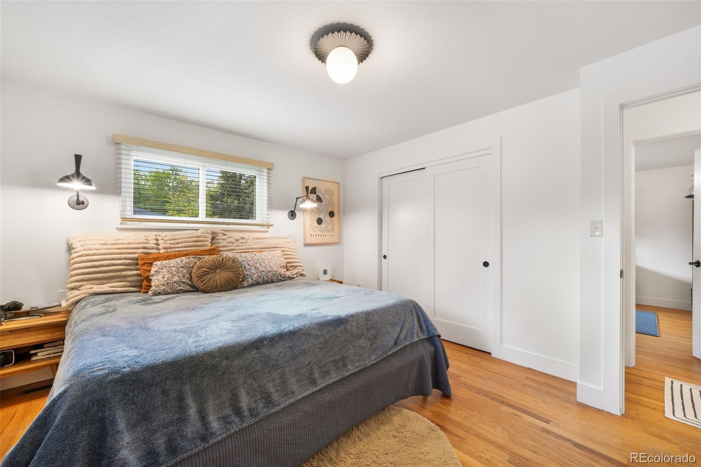
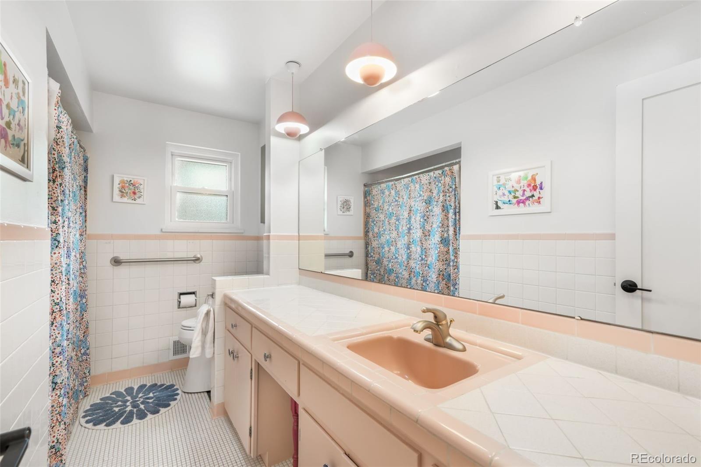
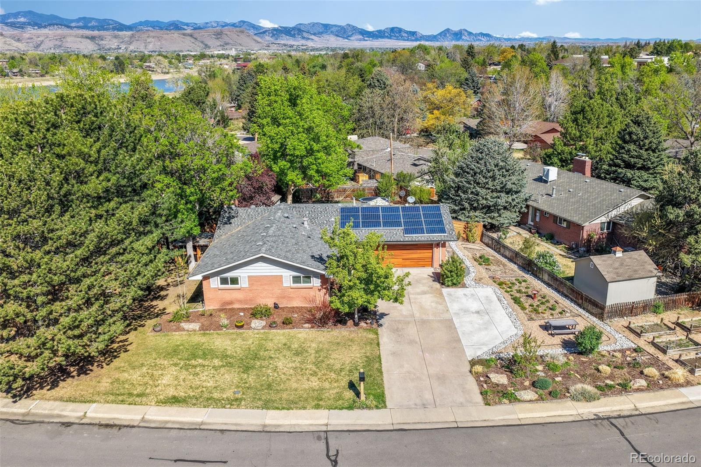
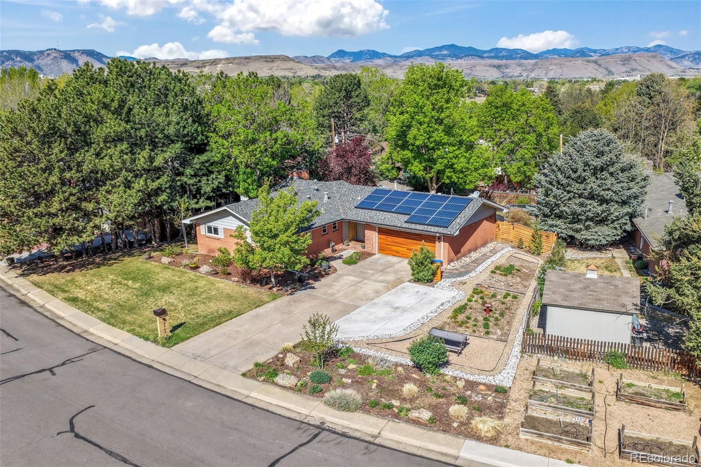
Welcome to your dream home in the highly sought-after Applewood neighborhood--where modern updates meet timeless charm. This beautifully renovated, move-in ready 5-bedroom, 3-bath residence offers space, style, and flexibility for today's lifestyle.
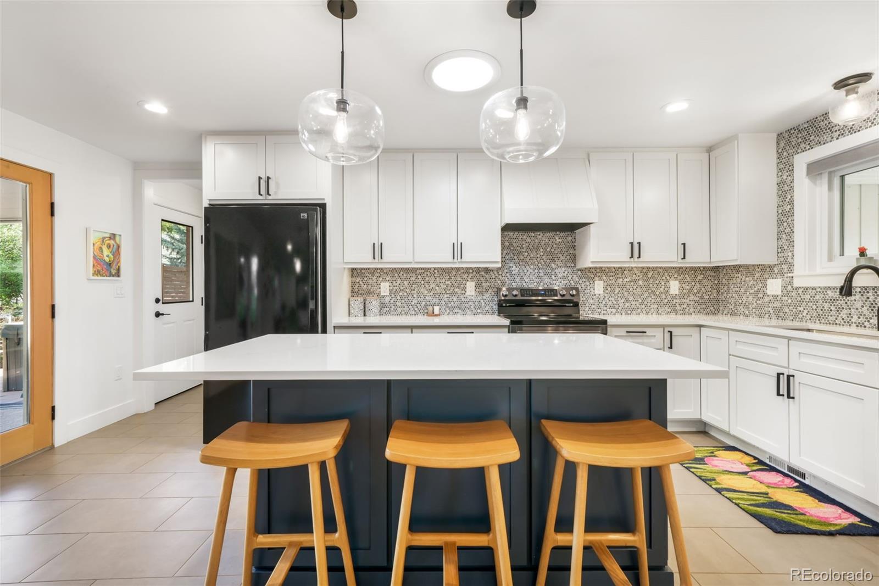
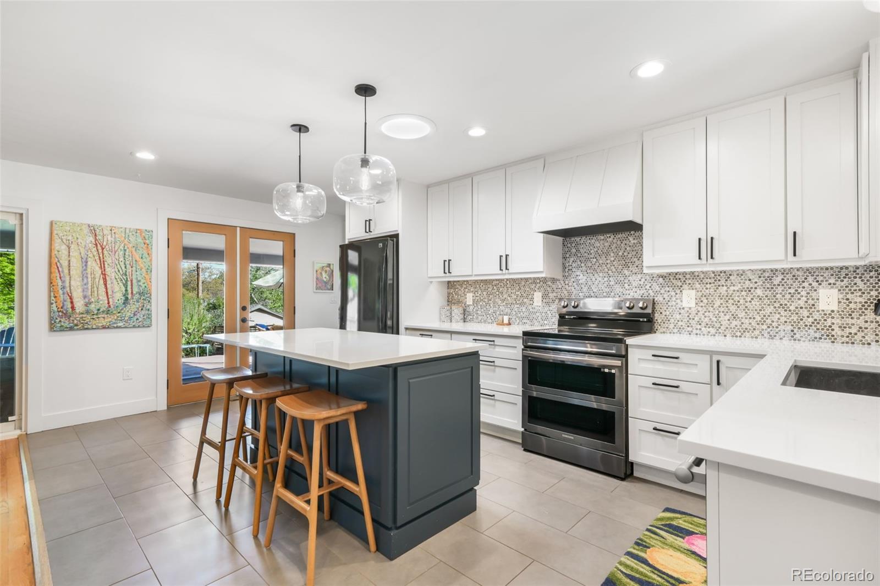
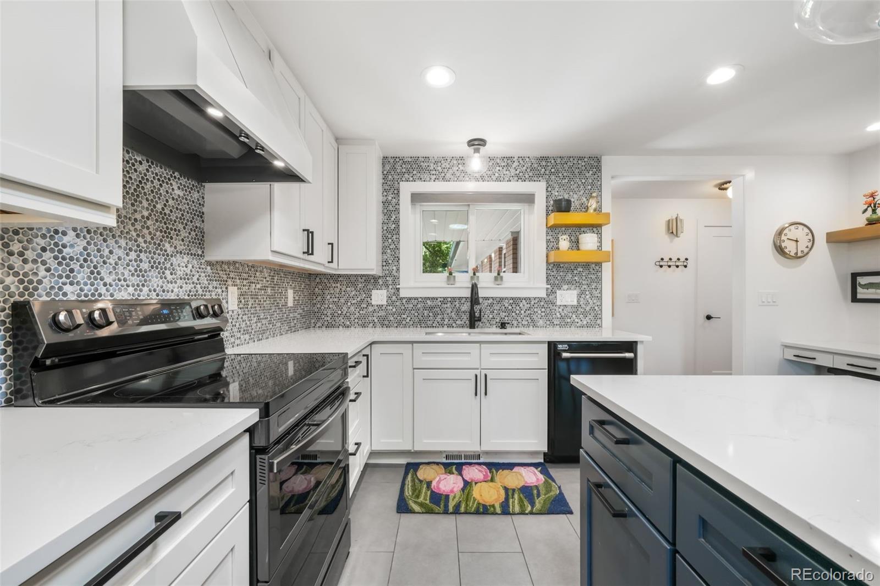
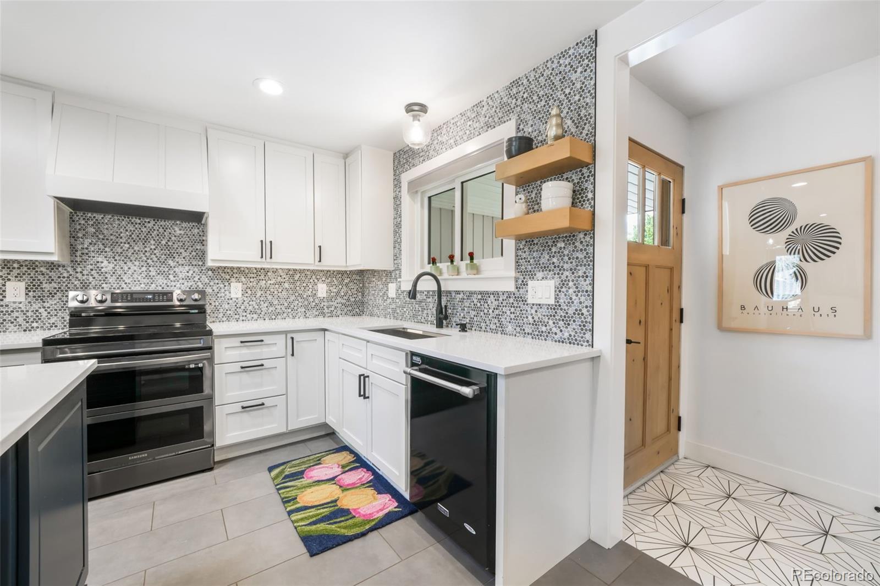
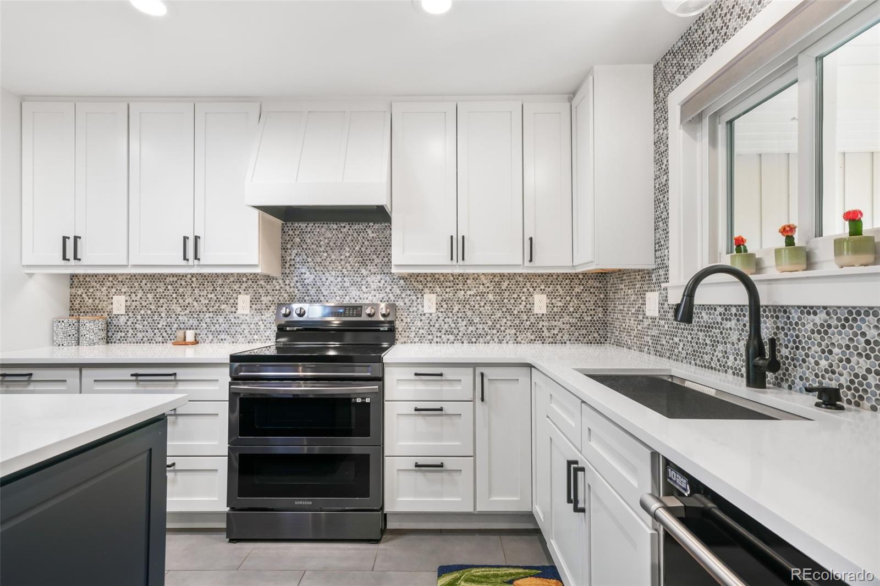
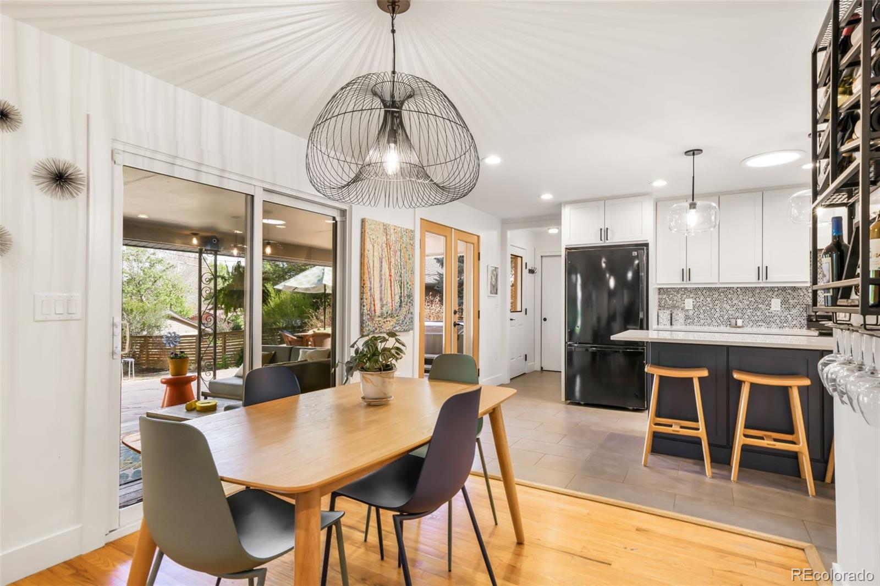
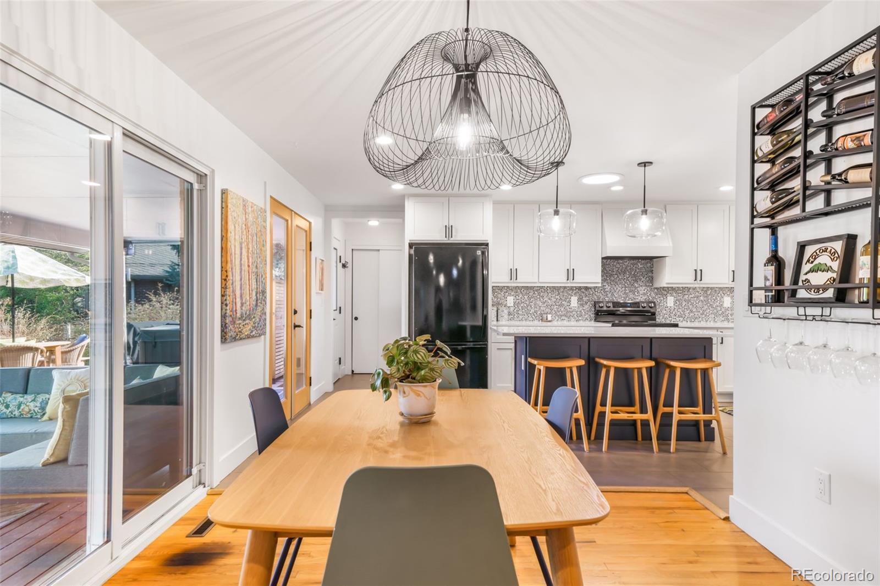
Step inside to a stunning, fully remodeled kitchen featuring stylish finishes, quality cabinetry, and ample space for both everyday living and entertaining. Thoughtful updates throughout the home create a fresh, turnkey feel while preserving its warmth and character.

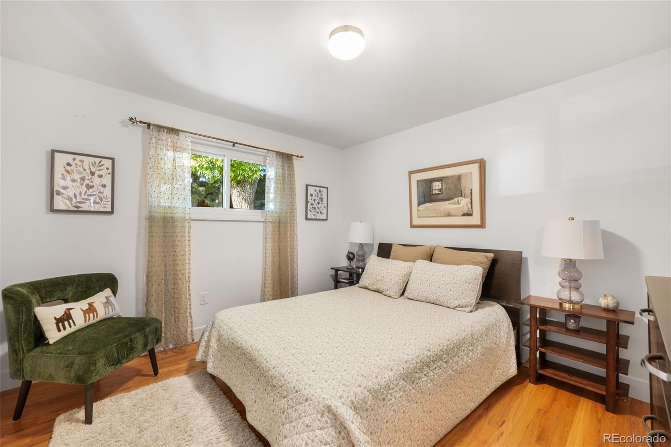
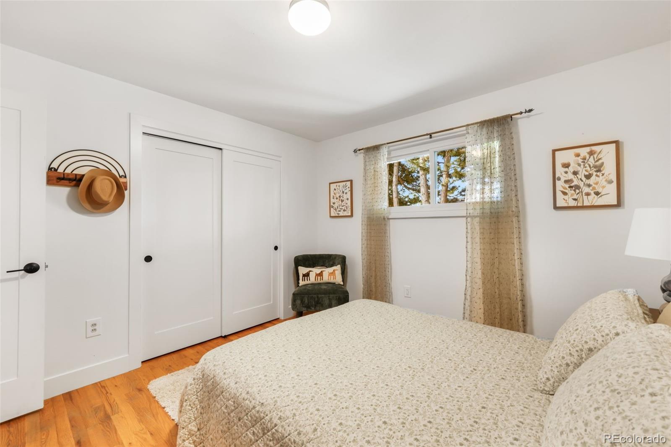
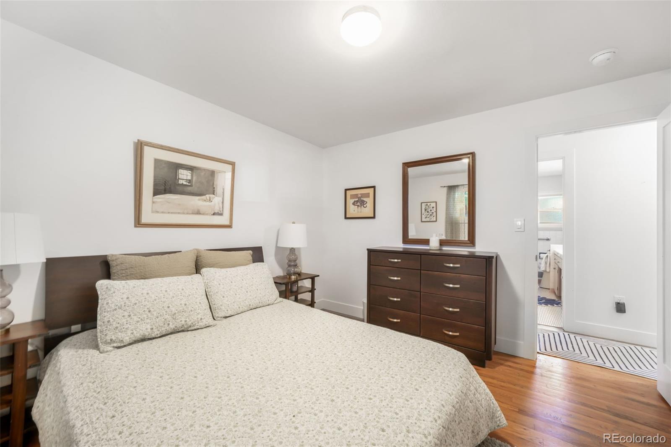
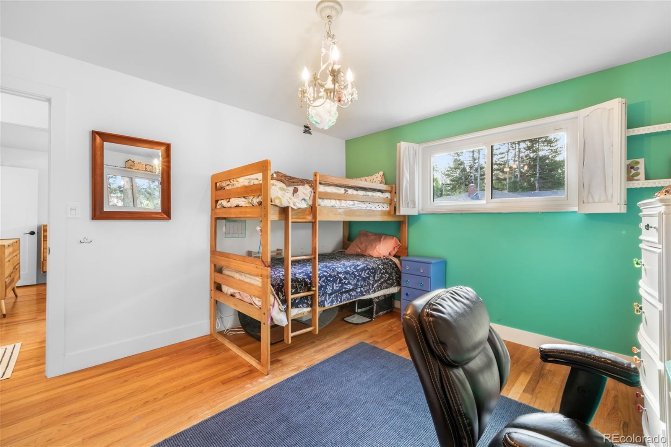
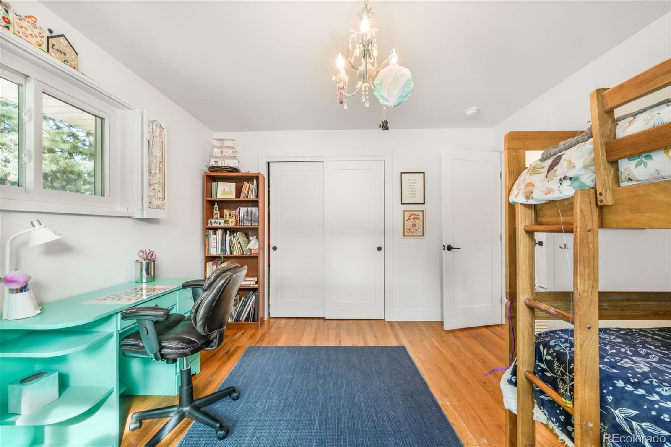
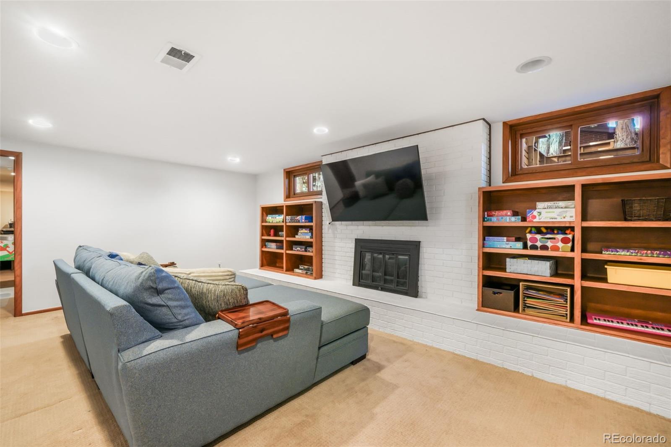
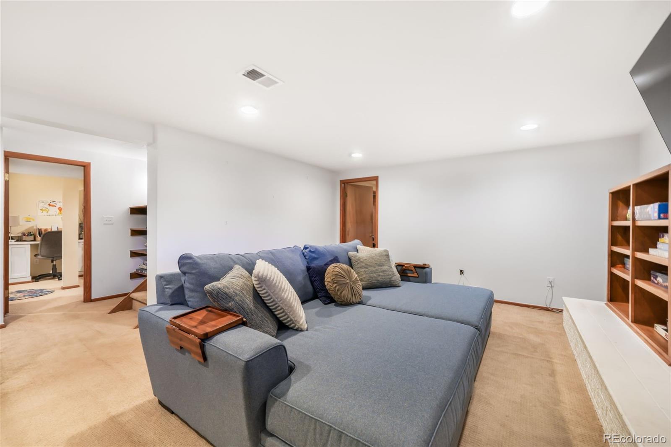
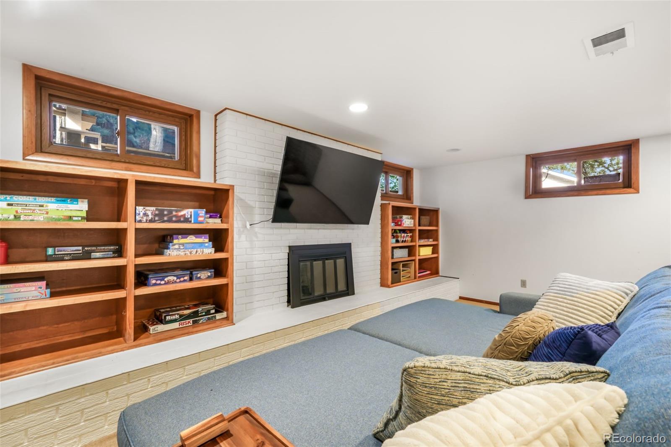
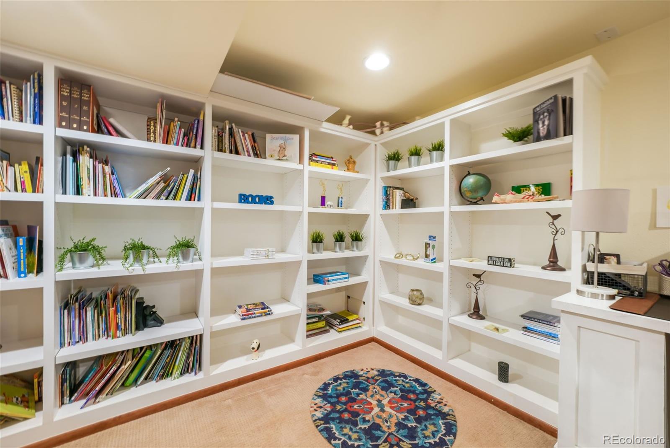
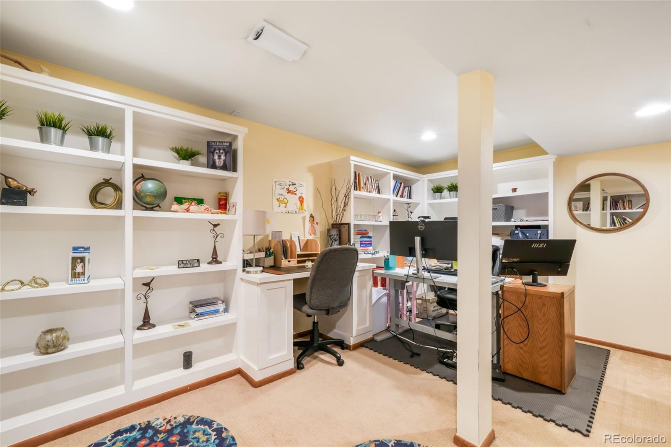
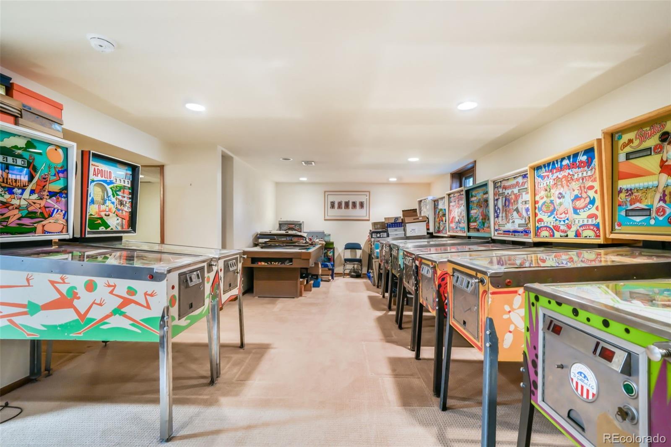
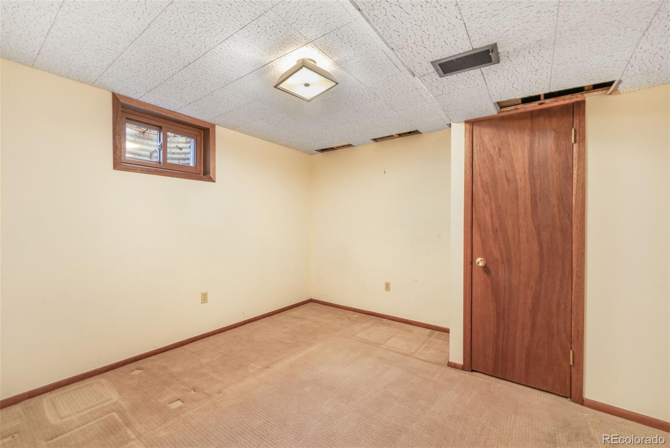
With five generously sized bedrooms, there's room for everyone--whether you need space for guests, a home office, or creative pursuits. The finished basement expands your living options even further, perfect for a media room, fitness area, or additional gathering space.

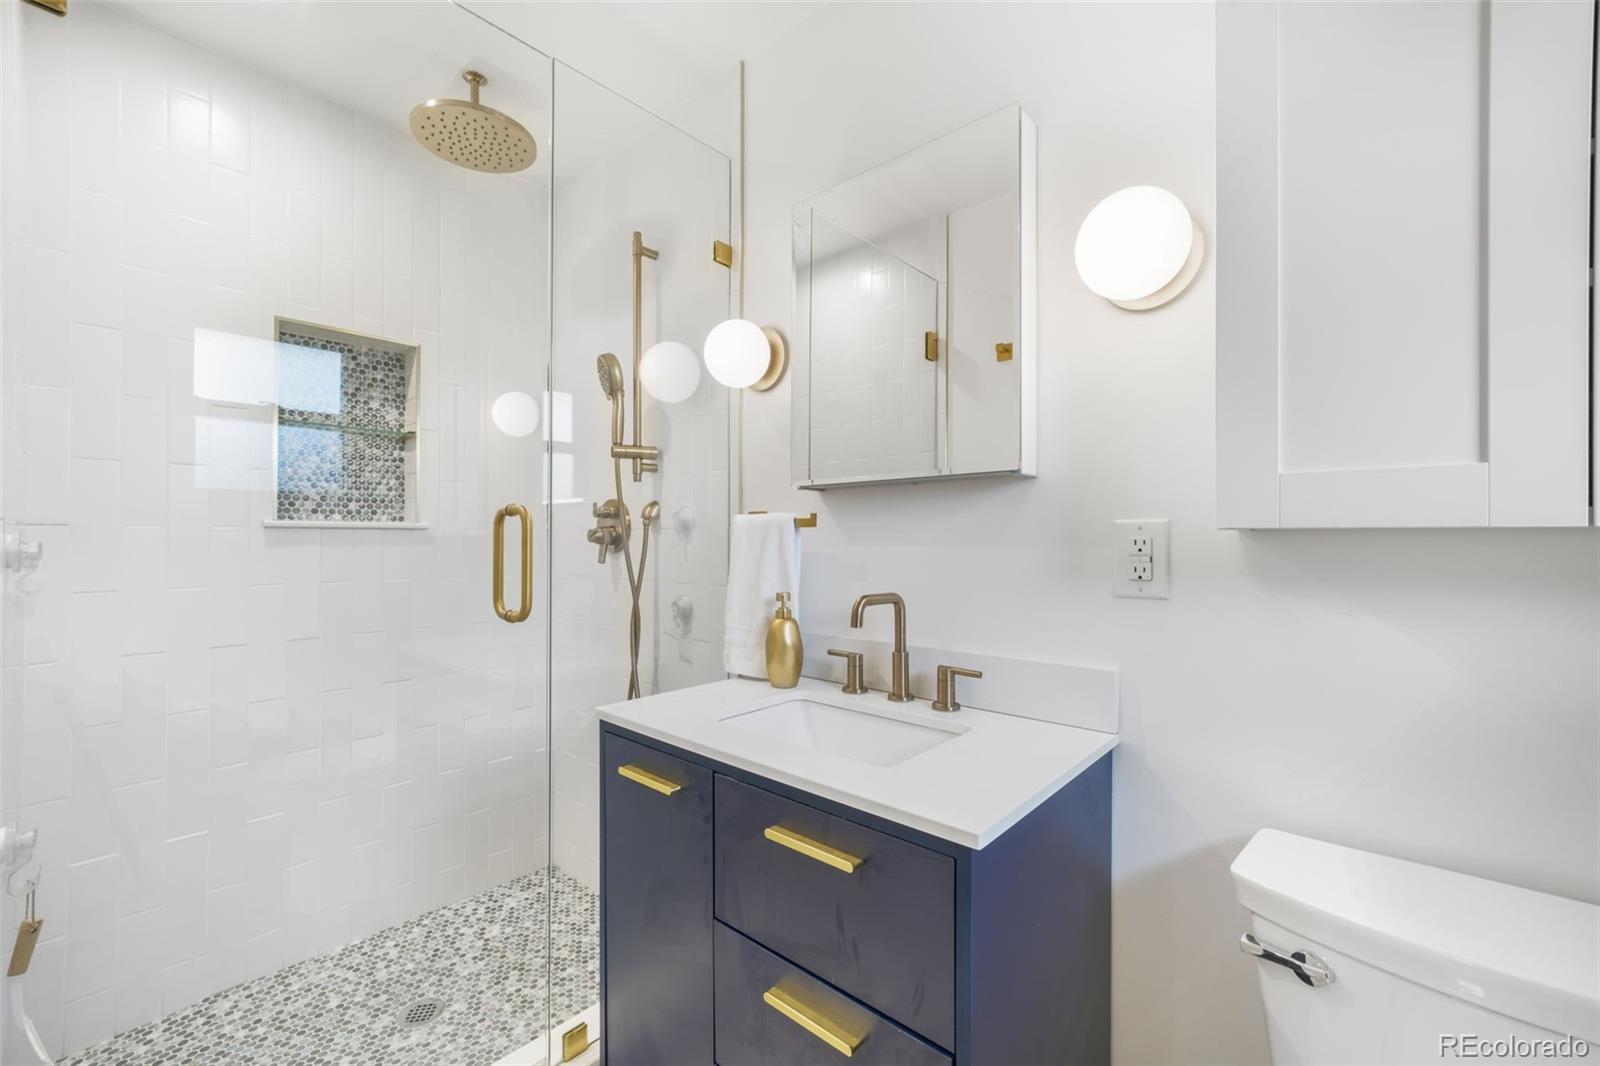
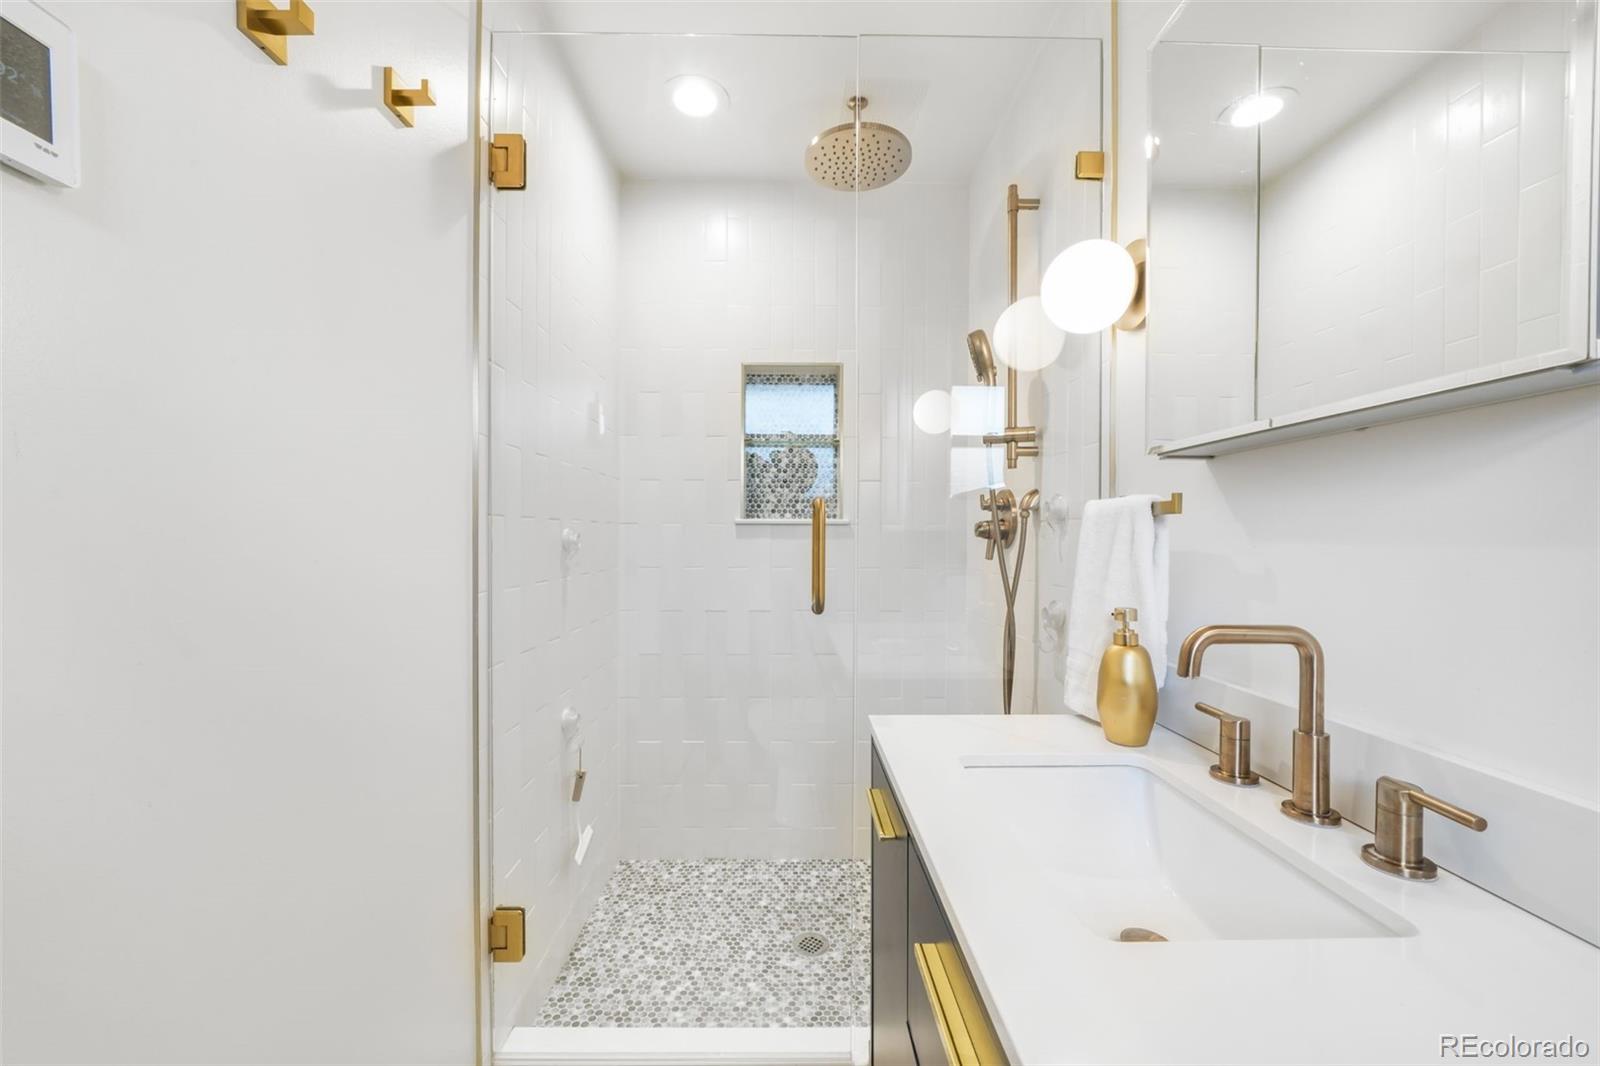
The spacious primary suite offers a private retreat, complete with a beautifully updated bathroom featuring luxurious heated floors--bringing everyday comfort to the next level.

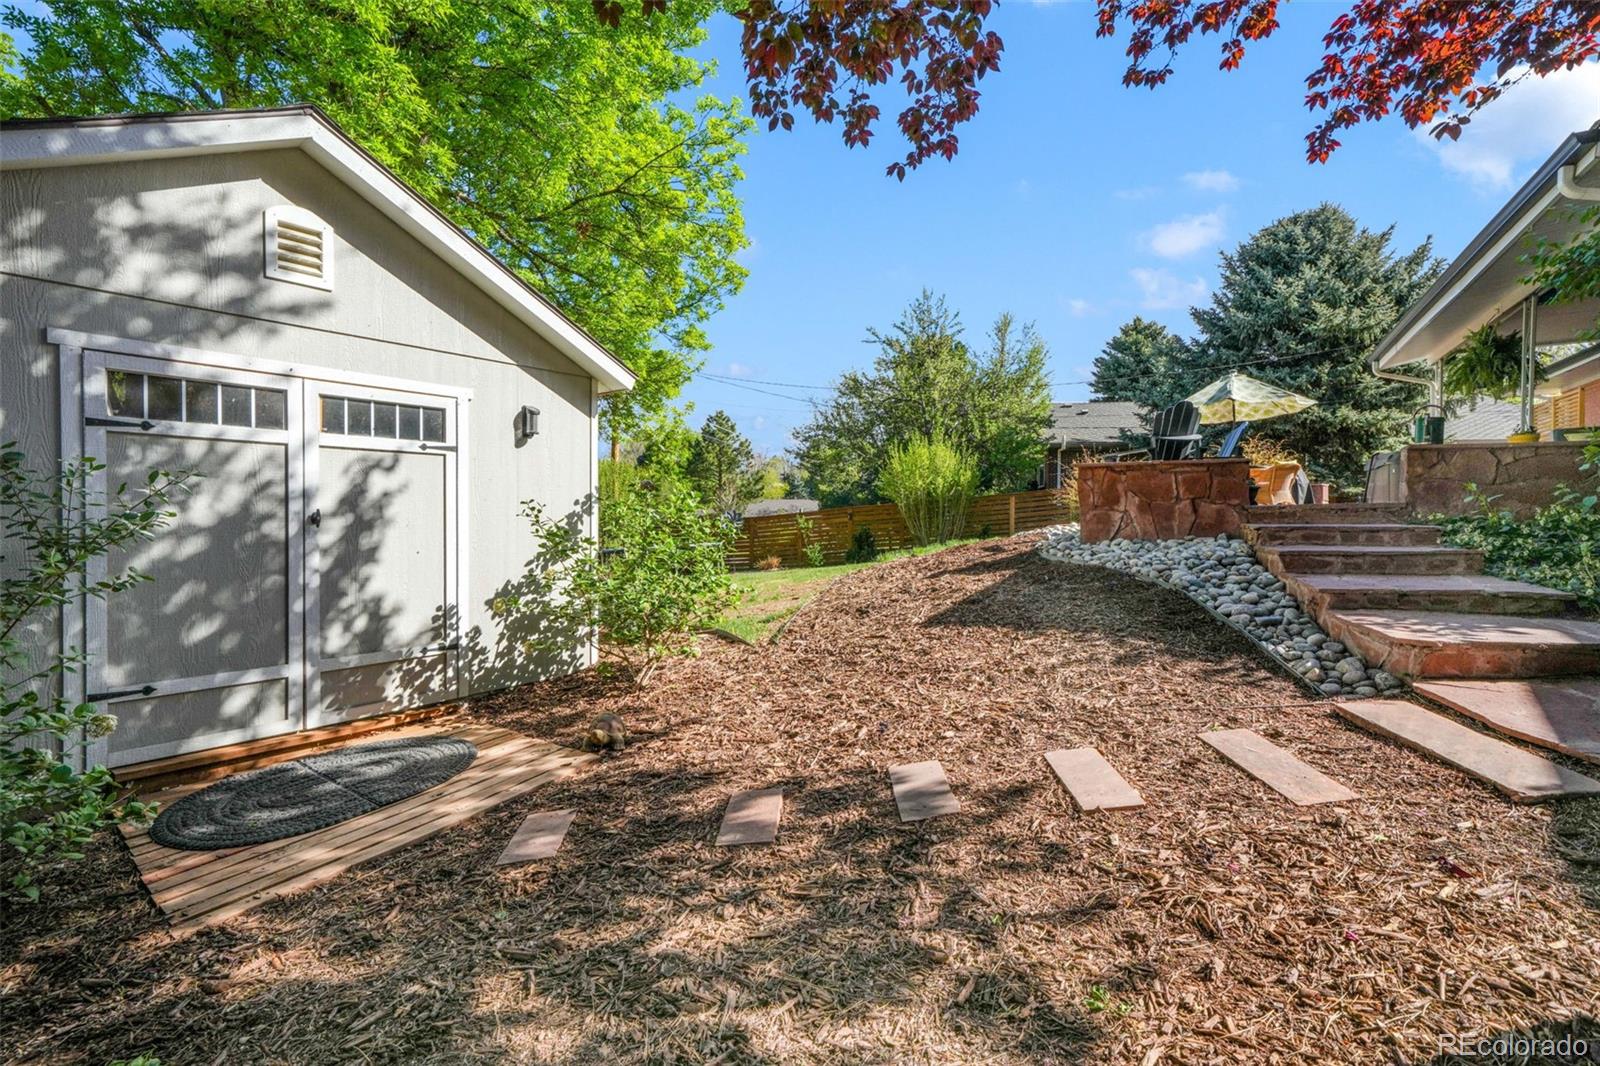
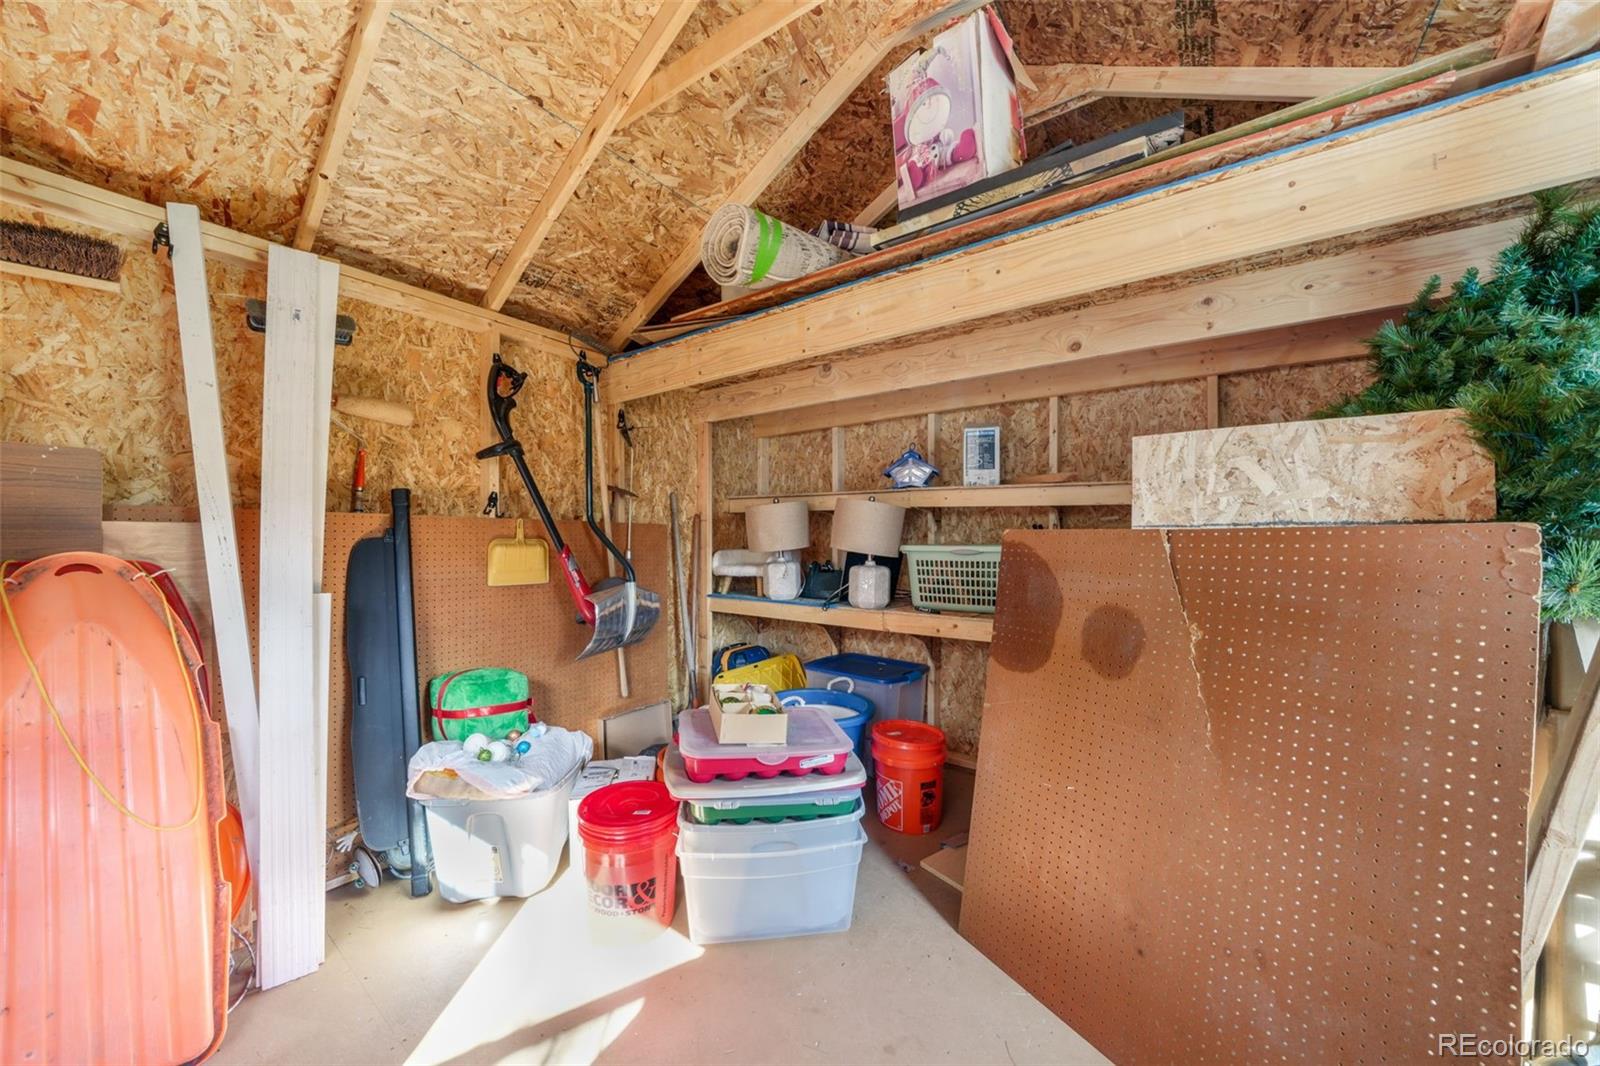
Enjoy year-round efficiency and comfort with solar panels and a brand-new AC system installed in 2026. A 2-car attached garage provides convenience and storage, complemented by a new oversized shed added in 2025.

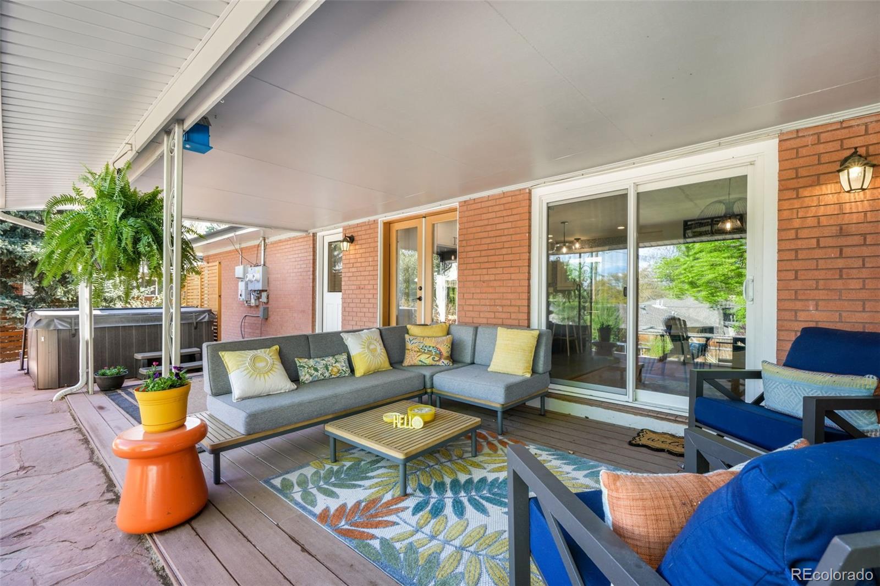
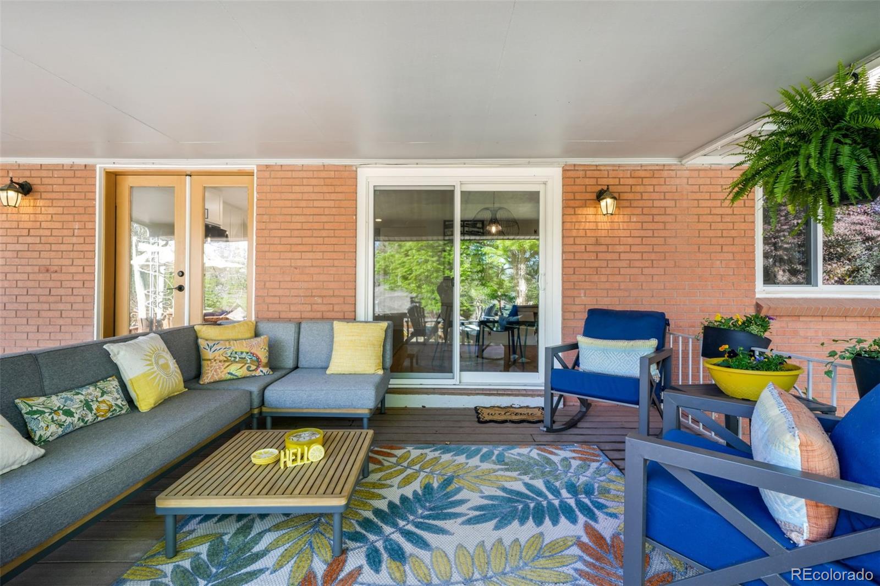
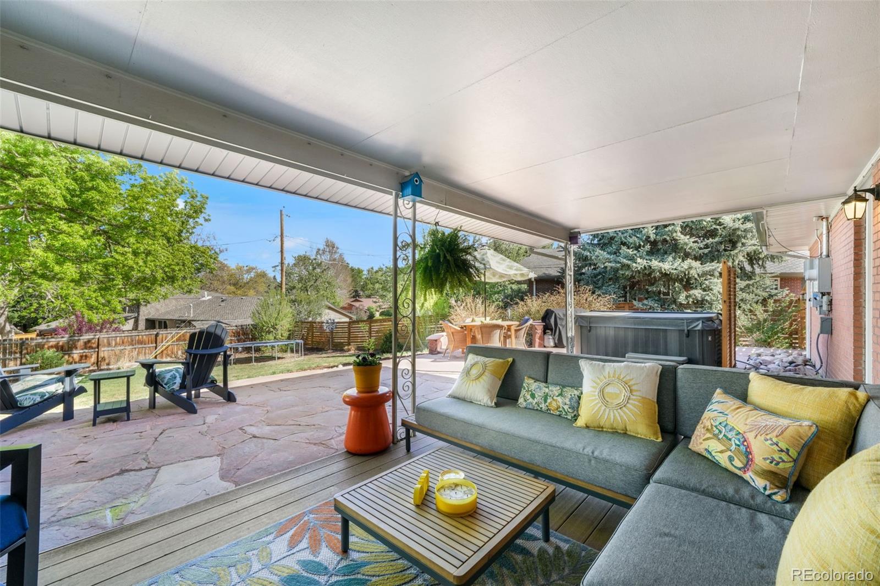
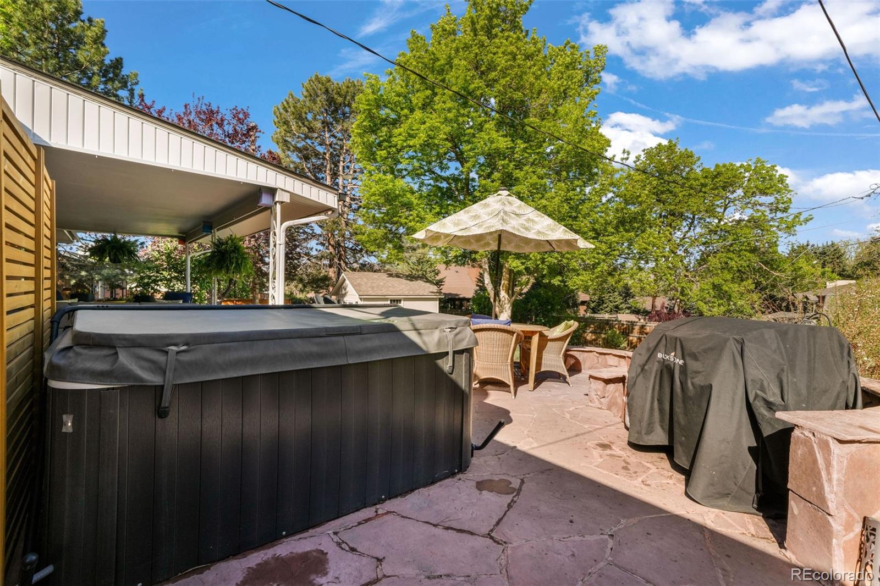
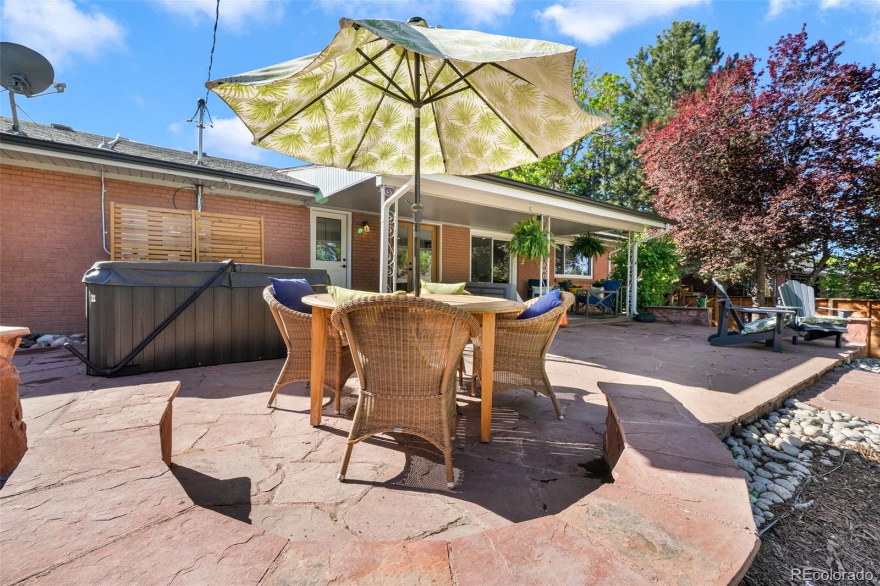
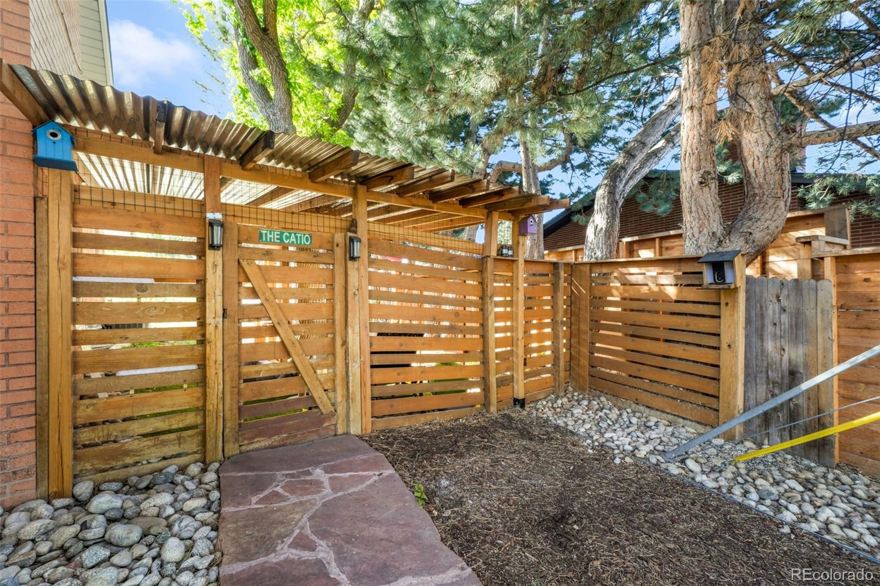
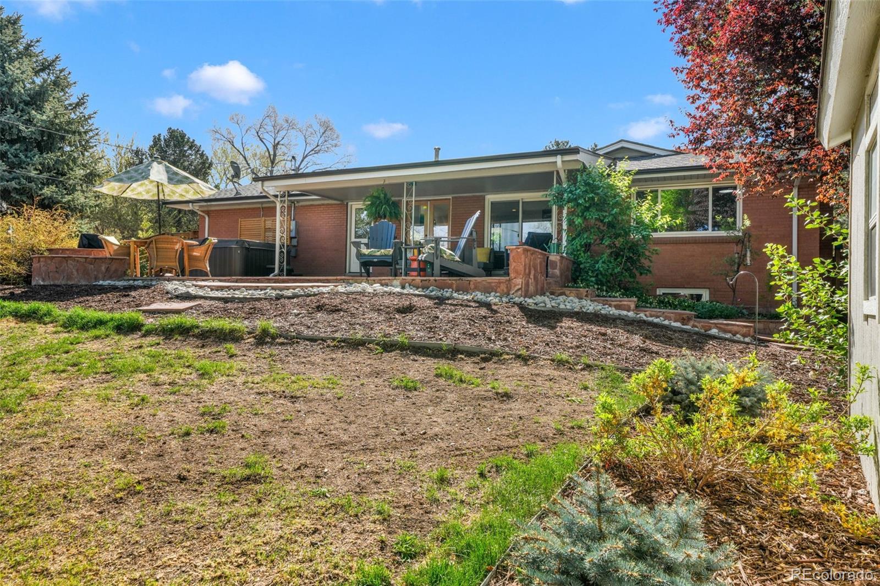
Situated on an expansive 0.32-acre lot, the outdoor space offers endless possibilities--from gardening and play to relaxing in your own private retreat. Unwind in the newly added hot tub or take advantage of the unique "catio" or bonus side space--ideal for entertaining or creating a cozy outdoor escape.

Ideally located just minutes from I-70, 6th Avenue, and downtown Denver, this home offers easy access to dining, shopping, and entertainment. Plus, it's within walking distance to highly rated Stober Elementary School.

Don't miss this rare opportunity to own a beautifully updated home in one of the area's most desirable neighborhoods.

Share Property

Location

2115 Union Drive, Lakewood, CO 80215

Status

Sold
Aimee Fletcher

Aimee Fletcher

TITLE

Real Estate Agent | Team Owner

Property Amenities

Interior
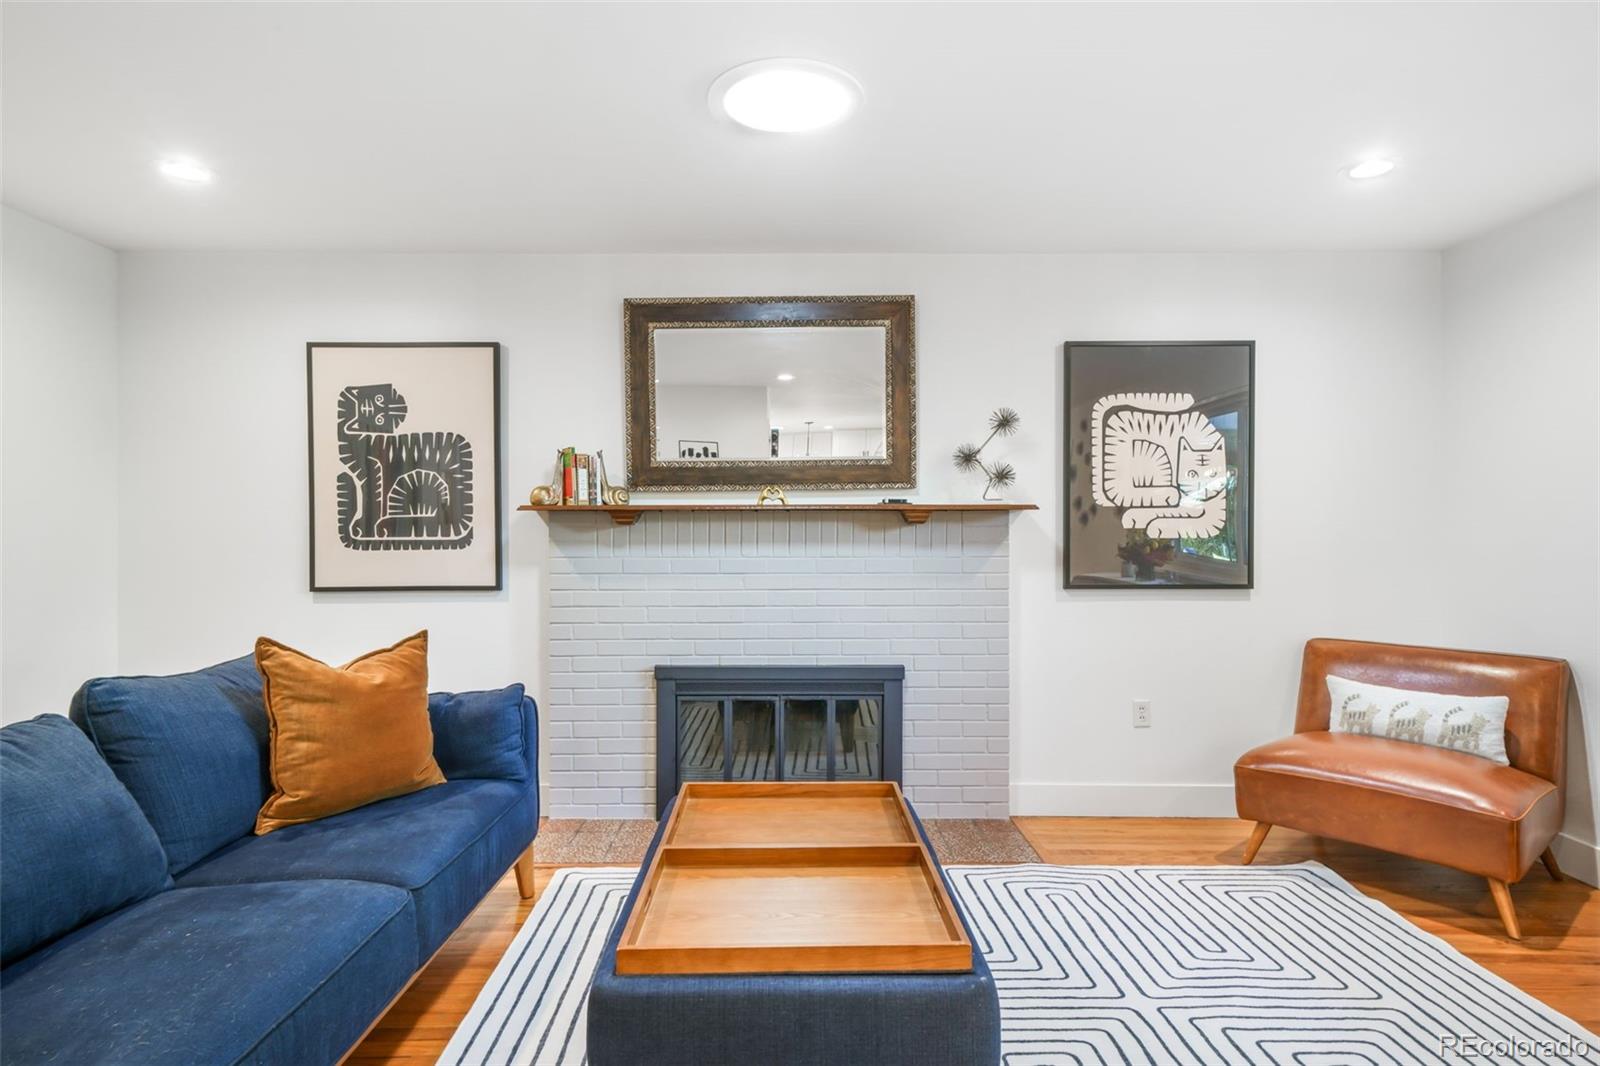
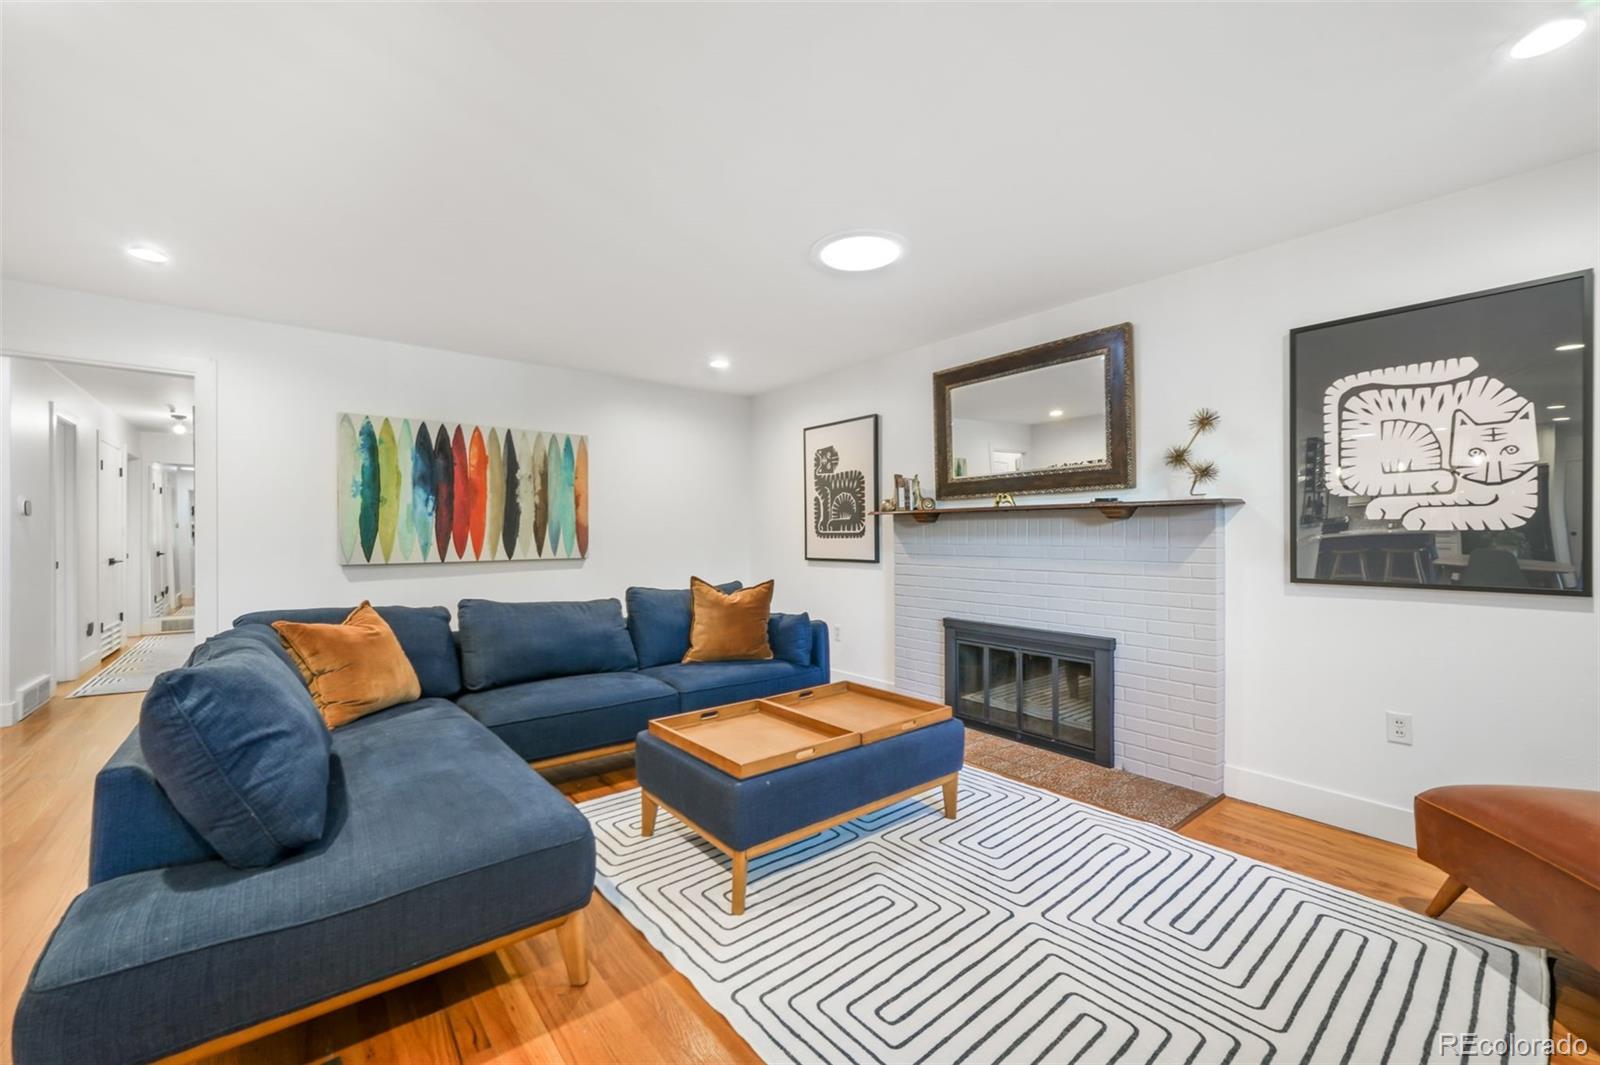
Fireplace Family Room, Living Room
Appliances Cooktop, Dishwasher, Disposal, Microwave, Oven, Range, Refrigerator
Flooring Carpet, Tile, Wood
Total Bedrooms: 5
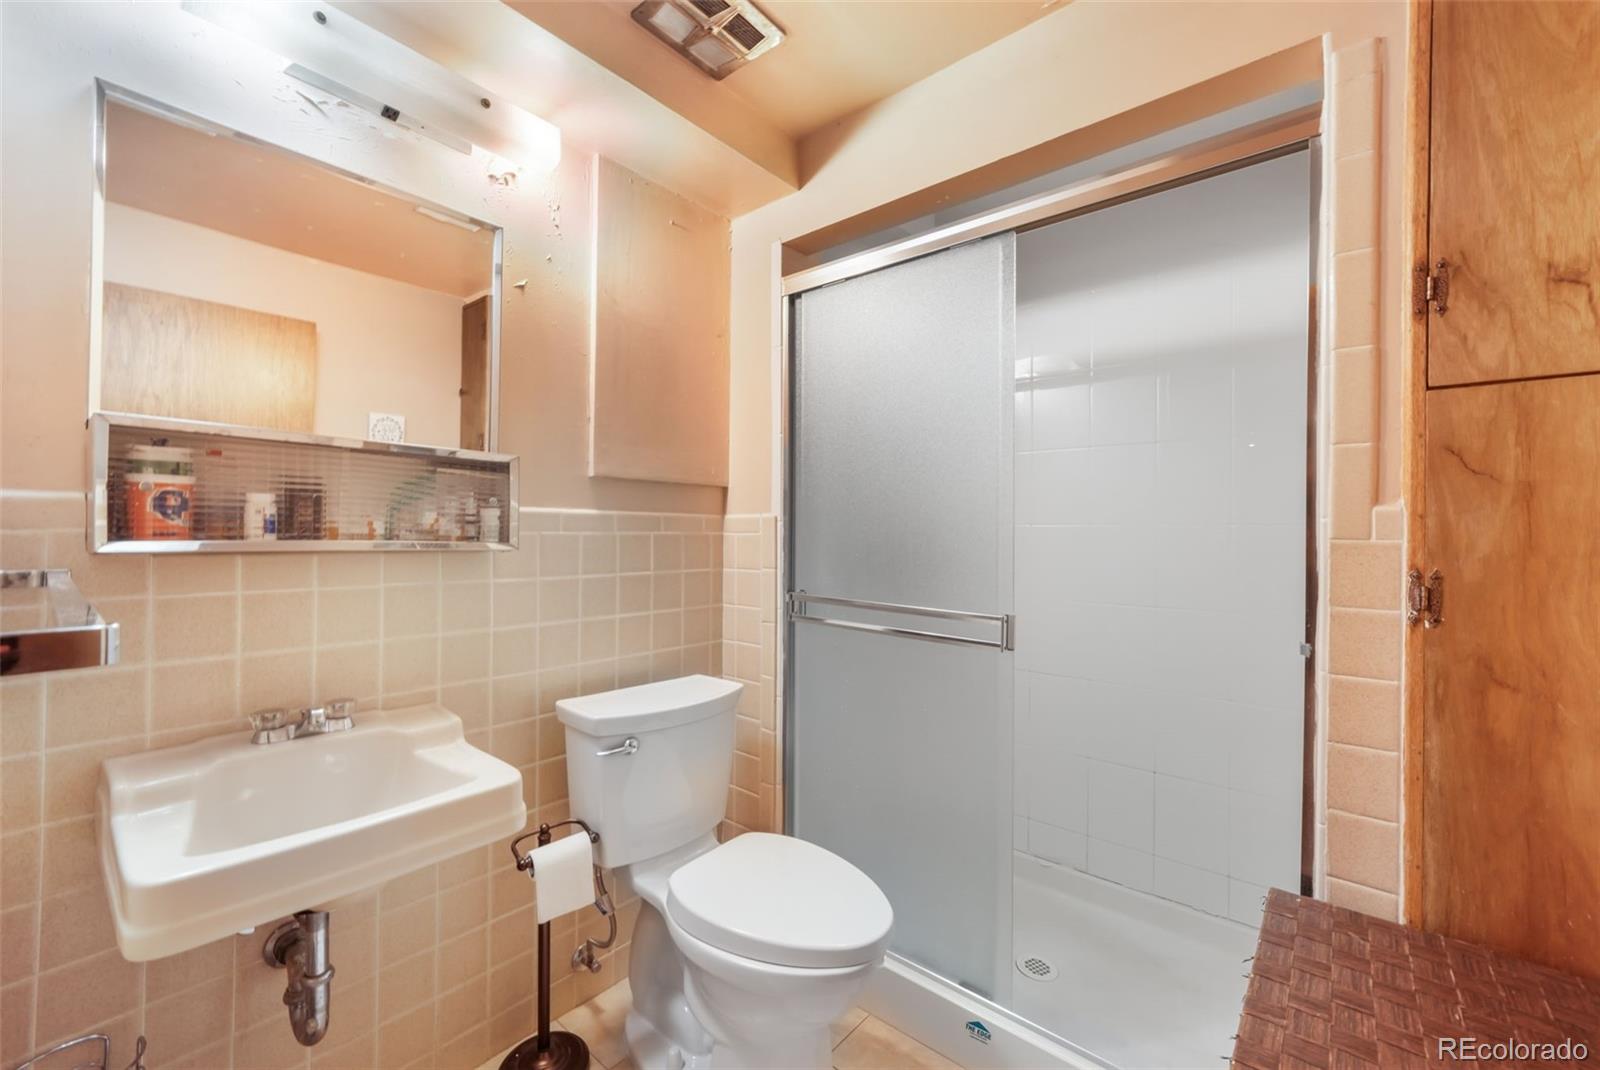
Three-Quarter Bathrooms: 2
Full Bathrooms: 1
Other Interior Features Eat-in Kitchen, Granite Counters, High Speed Internet, Kitchen Island, Smoke Free, Hot Tub
Area & Lot
Total area 3,014 Sq.Ft.
Lot Area 0.32 Acres
Living area 3,014 Sq.Ft.
MLS® ID 7180860
Year Built 1961
School District Jefferson County R-1
High School Wheat Ridge
Middle School Everitt
Elementary School Stober
Architecture Styles Traditional
Type Residential
Status Sold
Exterior
Stories 2
Air conditioning Central Air
Heat type Forced Air
Water Source Public
Garage Space 2.0
Security Features Carbon Monoxide Detector(s), Smoke Detector(s)
Sewer Public Sewer
Parking Concrete, Oversized
Lot Features Landscaped, Sloped, Sprinklers In Front, Sprinklers In Rear
Roof Composition
Utilities Cable Available, Electricity Connected, Natural Gas Connected
Finance
Sales Price $1,160,000
Real Estate Tax $4,494 yearly

360 Virtual Tour

Take a tour of this property

Work With Us

Having the right real estate team means having a team who are committed to helping you buy or sell your home with the highest level of expertise in your local market. This means also to help you in understanding each step of the buying or selling process.