Leave a Message

By providing your contact information to The Fletcher Team & Associates, your personal information will be processed in accordance with The Fletcher Team & Associates's Privacy Policy. By checking the box(es) below, you consent to receive communications regarding your real estate inquiries and related marketing and promotional updates in the manner selected by you. For SMS text messages, message frequency varies. Message and data rates may apply. You may opt out of receiving further communications from The Fletcher Team & Associates at any time. To opt out of receiving SMS text messages, reply STOP to unsubscribe.

Thank you for your message. We will be in touch with you shortly.

19411 E Hamilton Place
VIEW PHOTOS
$550,000

19411 E Hamilton Place

3 Beds 3 Baths 1,640 Sq.Ft. 8,276 Sq.Ft.

Description

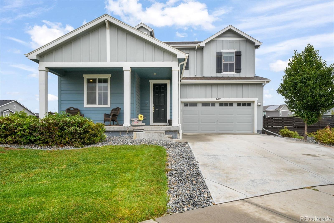
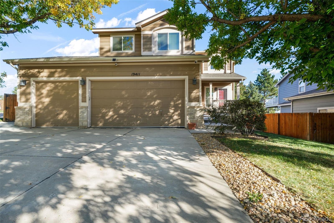
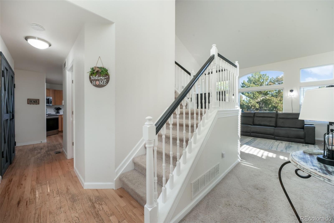
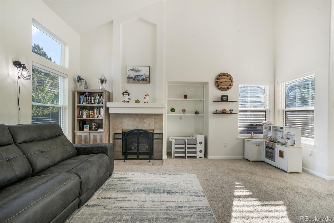
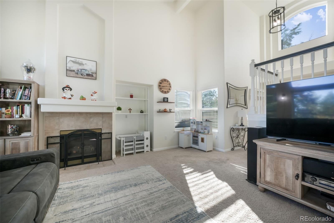
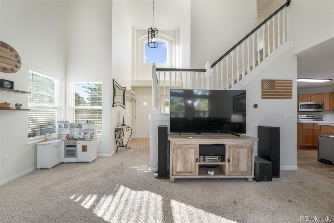
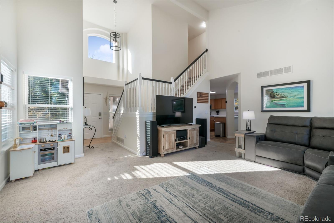
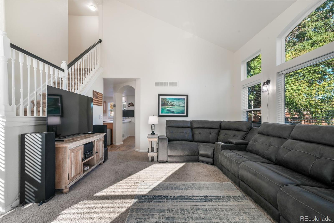
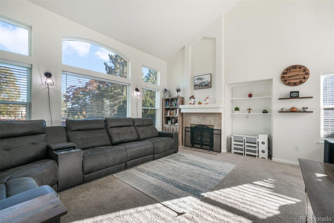
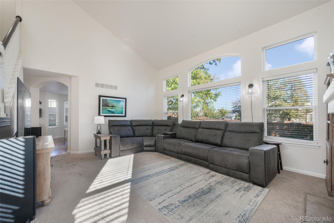
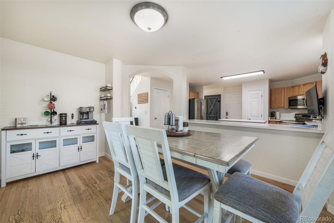
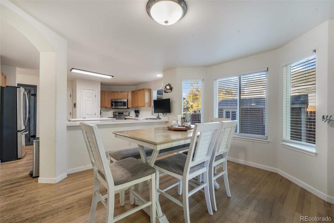
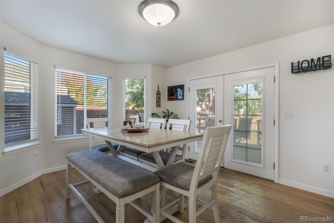
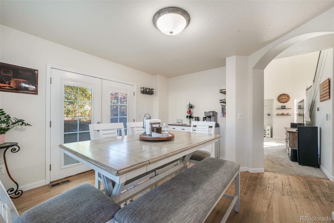
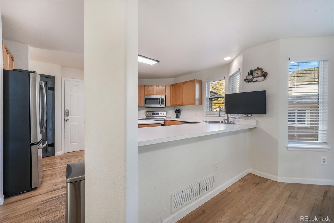
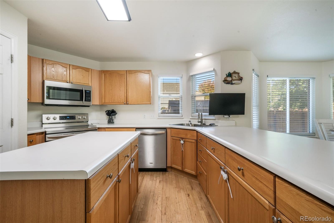
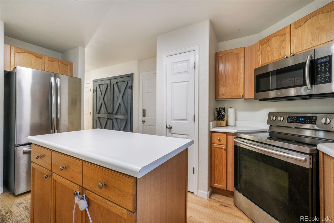
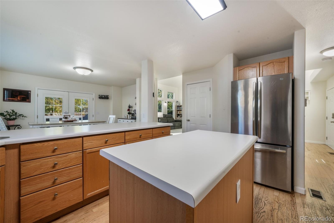
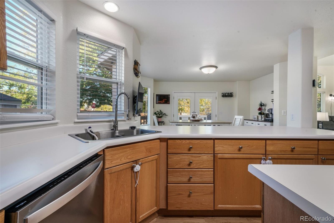
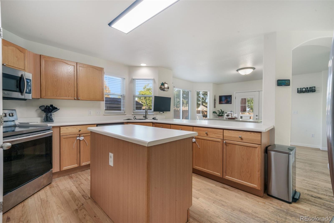
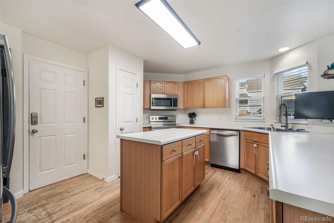
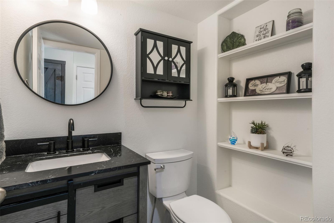
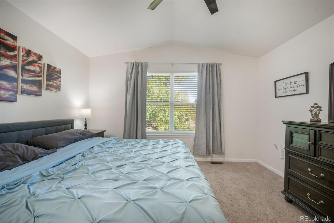
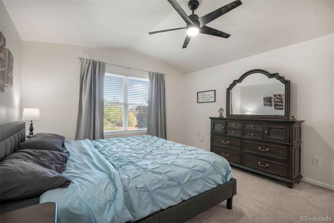
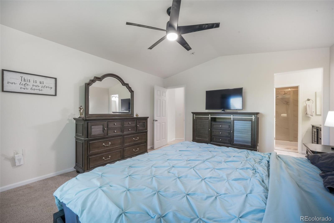
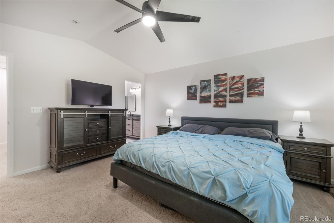
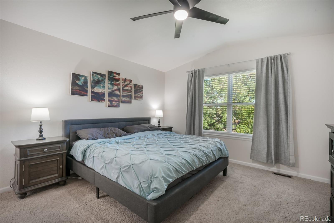
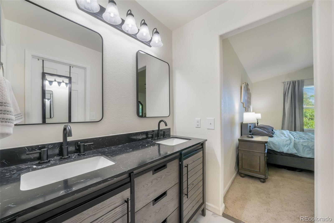
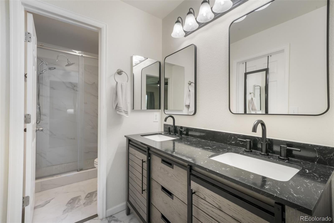
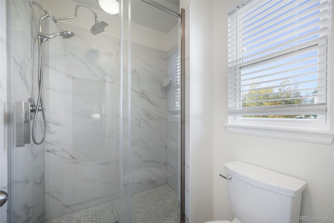
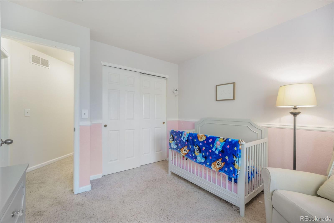
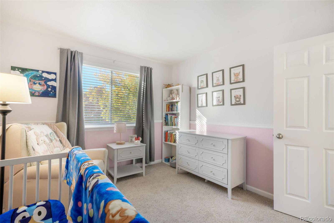
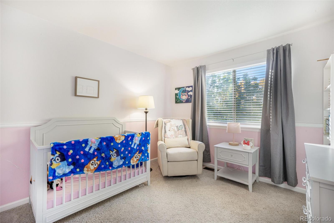
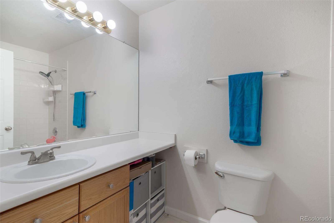
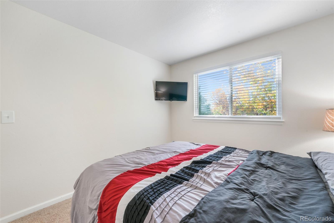
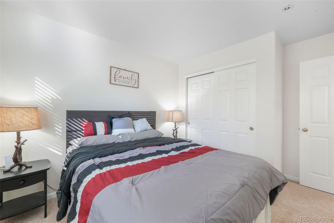
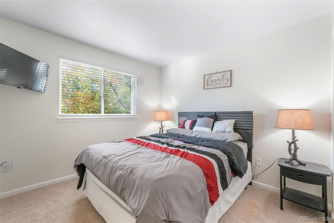
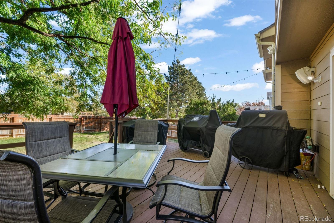
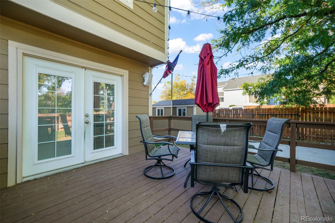
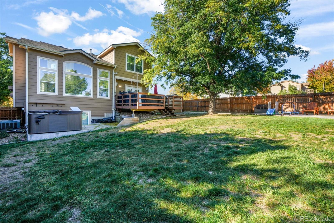
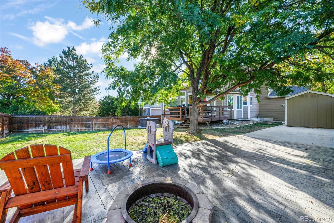
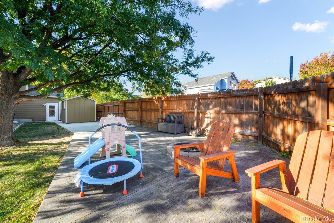
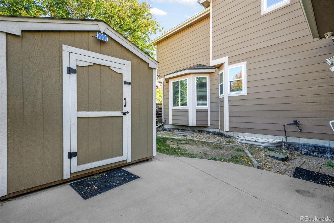
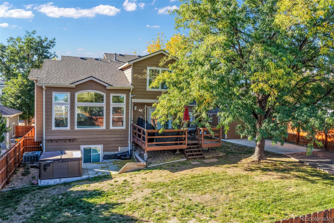
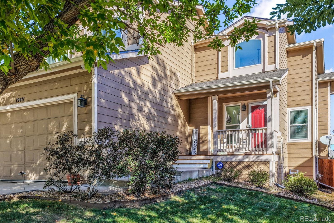
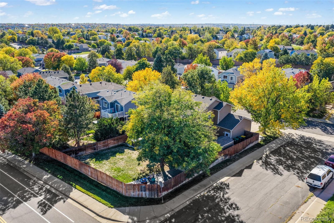
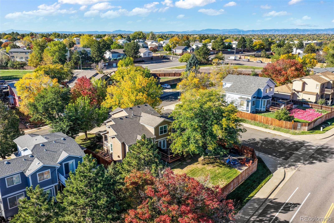
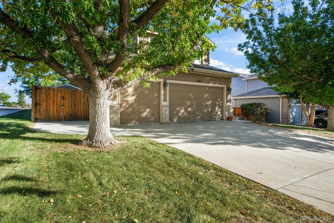
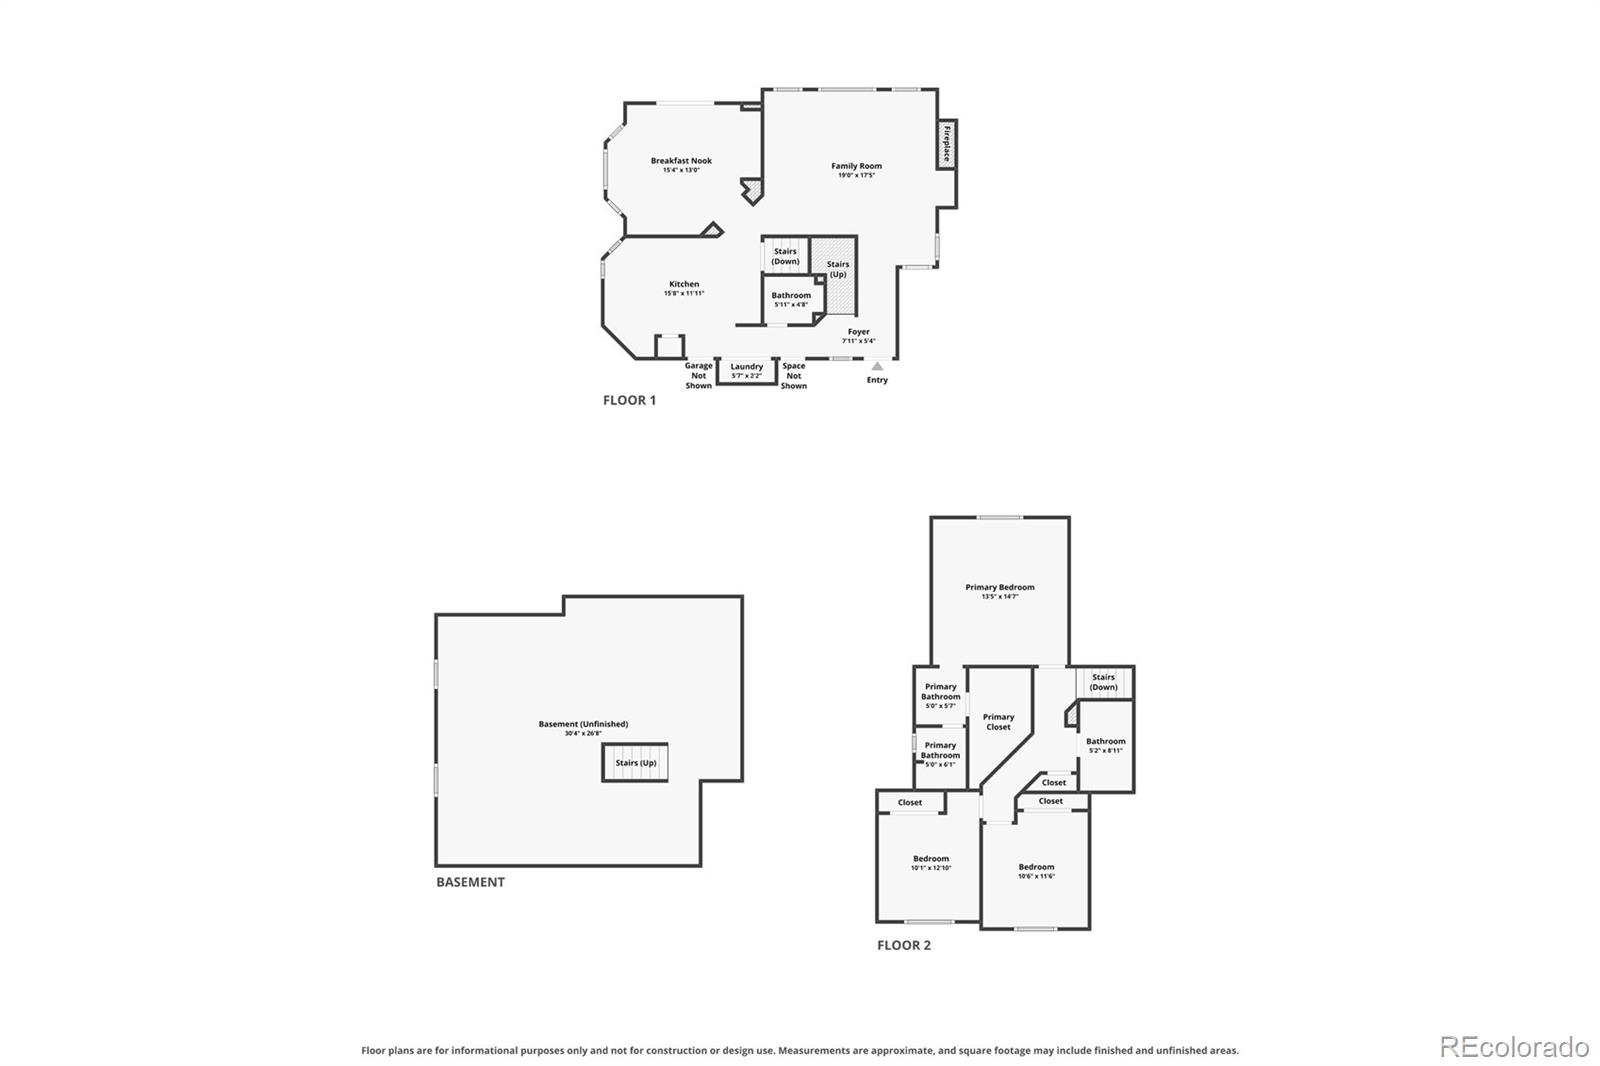
***Assumable VA Loan at 5.25% with a single digit gap*** Big backyard. Bold potential. A financing opportunity worth a second look. This Aurora home brings a strong lineup: a corner lot, recently remodeled primary and downstairs half baths, and main-level flooring being refinished and replaced for a fresh start. Outside, the large backyard has room for summer cookouts, garden projects, and your next big idea, while a concrete pad adds space for RV parking or storage. Minutes from Buckley Space Force Base, Southlands Mall and so much more - the location keeps your commute close and your options open. The kicker? A VA assumable loan at 5.25% with a single-digit gap, subject to buyer qualification and lender approval. Unfinished basement gives you the opportunity to make anything happen. Space to spread out, updates that count, and financing that deserves a closer look--this one gives you reasons to make a move.

Share Property

Location

19411 E Hamilton Place, Aurora, CO 80013

Status

For Sale

Mortgage Calculator

Estimate your monthly mortgage payment, including the principal and interest, property taxes, and HOA. Adjust the values to generate a more accurate rate.

All estimates are provided for informational purposes only. Actual amounts may vary.
$0,000 Your Payment 20 15 65
$0,000 Your Payment
Aimee Fletcher

Aimee Fletcher

TITLE

Real Estate Agent | Team Owner

Property Amenities

Interior
Fireplace Gas, Living Room
Appliances Dishwasher, Disposal, Microwave, Oven, Range, Refrigerator
Flooring Carpet, Linoleum, Wood
Total Bedrooms: 3
Half Bathrooms: 1
Full Bathrooms: 2
Other Interior Features Breakfast Nook, Built-in Features, Ceiling Fan(s), High Ceilings, High Speed Internet, Kitchen Island, Laminate Counters, Pantry, Primary Suite, Vaulted Ceiling(s), Walk-In Closet(s)
Area & Lot
Lot Area 8,276 Sq.Ft.
Living area 1,640 Sq.Ft.
MLS® ID 5588892
Year Built 1996
School District Cherry Creek 5
High School Eaglecrest
Middle School Horizon
Elementary School Arrowhead
Type Residential
Status For Sale
Exterior
Stories 2
Air conditioning Central Air
Heat type Forced Air, Natural Gas
Water Source Public
Garage Space 3.0
Sewer Public Sewer
Other Exterior Features Fire Pit, Private Yard, Spa/Hot Tub
Parking 220 Volts, Concrete, Heated Garage, Oversized, Storage
Lot Features Corner Lot, Landscaped, Level
Roof Composition
Utilities Cable Available, Electricity Connected, Natural Gas Connected
Finance
Sales Price $550,000
HOA Fees $105 monthly
Real Estate Tax $2,899 yearly

360 Virtual Tour

Take a tour of this property
image

Schedule a Showing

We would love to show you our beautiful property. Please select your preferred date and time below. An agent will be in touch shortly to confirm your appointment.

Schedule a Showing

We would love to show you our beautiful property. Please select your preferred date and time below. An agent will be in touch shortly to confirm your appointment.

Thank you for your interest in 19411 E Hamilton Place, Aurora, CO 80013. We are reviewing your request and will be in touch shortly!

Work With Us

Having the right real estate team means having a team who are committed to helping you buy or sell your home with the highest level of expertise in your local market. This means also to help you in understanding each step of the buying or selling process.