Leave a Message

By providing your contact information to The Fletcher Team & Associates, your personal information will be processed in accordance with The Fletcher Team & Associates's Privacy Policy. By checking the box(es) below, you consent to receive communications regarding your real estate inquiries and related marketing and promotional updates in the manner selected by you. For SMS text messages, message frequency varies. Message and data rates may apply. You may opt out of receiving further communications from The Fletcher Team & Associates at any time. To opt out of receiving SMS text messages, reply STOP to unsubscribe.

Thank you for your message. We will be in touch with you shortly.

18475 Lake Drive
18475 Lake Drive
18475 Lake Drive
18475 Lake Drive
18475 Lake Drive
18475 Lake Drive
18475 Lake Drive
18475 Lake Drive
18475 Lake Drive
18475 Lake Drive
18475 Lake Drive
18475 Lake Drive
18475 Lake Drive
18475 Lake Drive
18475 Lake Drive
18475 Lake Drive
18475 Lake Drive
18475 Lake Drive
18475 Lake Drive
18475 Lake Drive
18475 Lake Drive
18475 Lake Drive
18475 Lake Drive
18475 Lake Drive
18475 Lake Drive
18475 Lake Drive
18475 Lake Drive
18475 Lake Drive
18475 Lake Drive
18475 Lake Drive
18475 Lake Drive
18475 Lake Drive
18475 Lake Drive
18475 Lake Drive
18475 Lake Drive
18475 Lake Drive
18475 Lake Drive
18475 Lake Drive
18475 Lake Drive
18475 Lake Drive
18475 Lake Drive
18475 Lake Drive
VIEW PHOTOS
$886,000

18475 Lake Drive

3,715 Sq.Ft. 2.5 Acres

Description

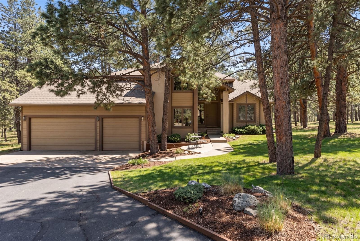
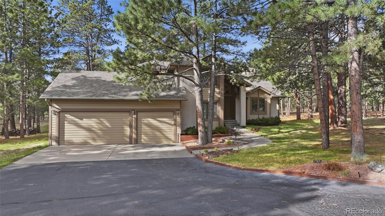
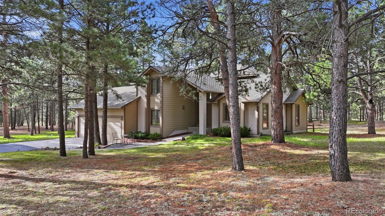
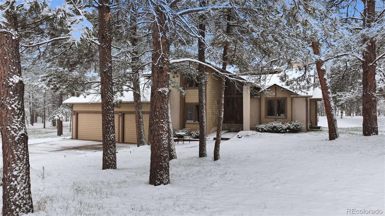
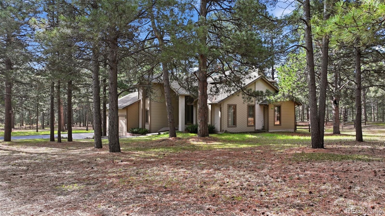
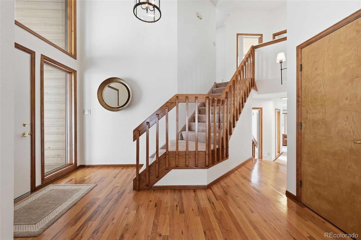
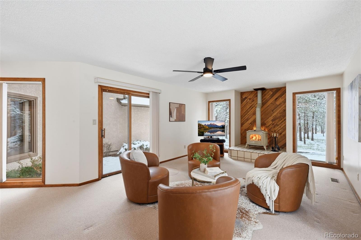
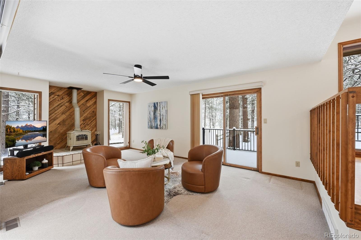
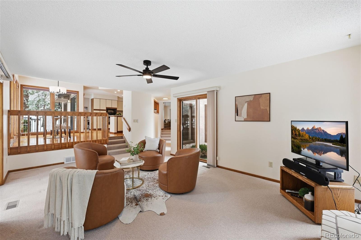
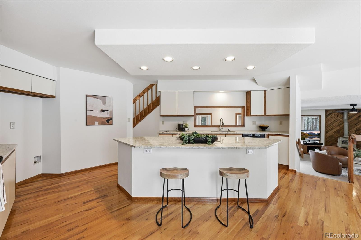
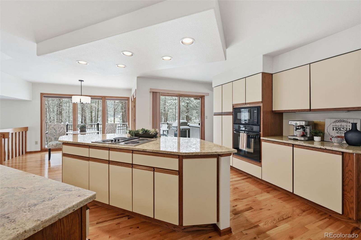
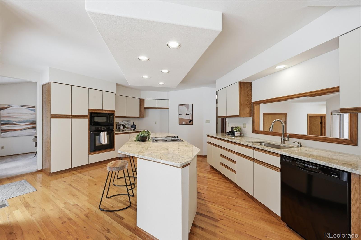
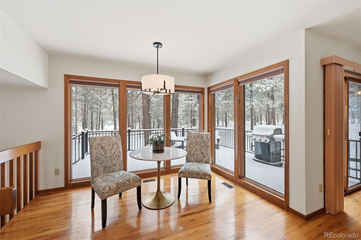
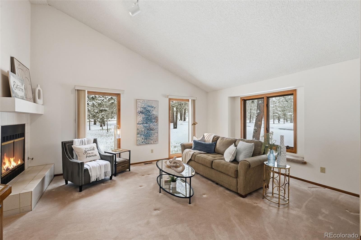
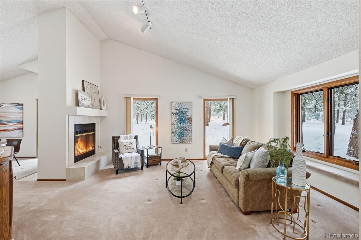
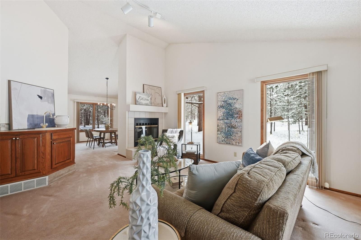
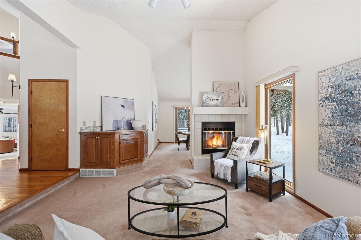
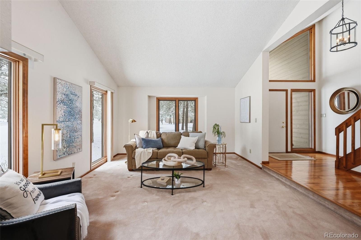
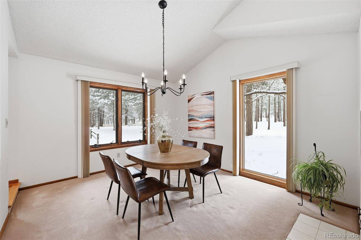
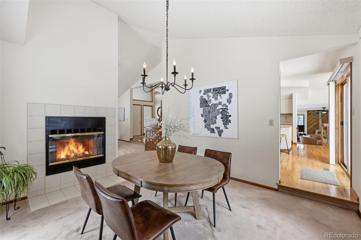
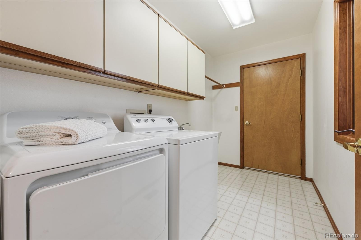
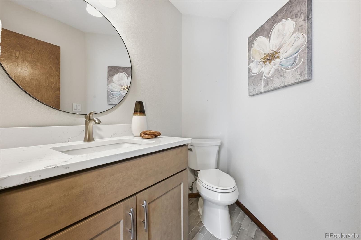
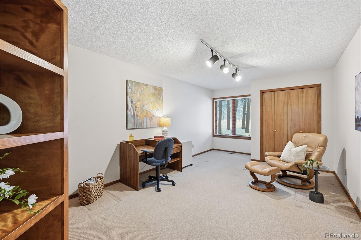
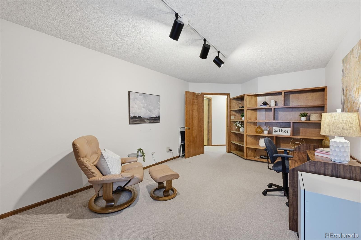
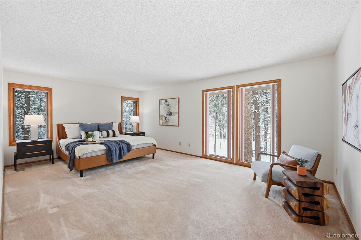
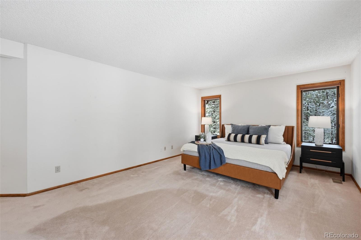
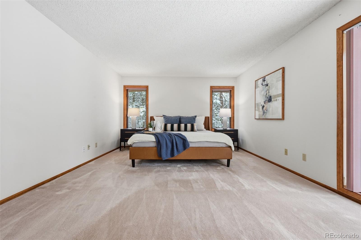
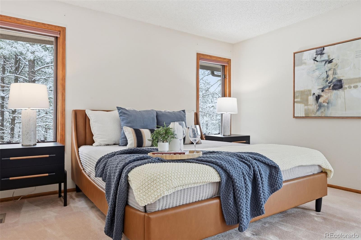
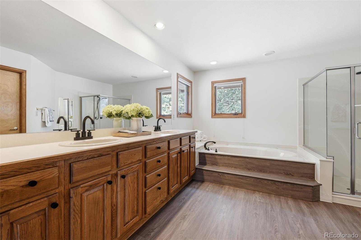
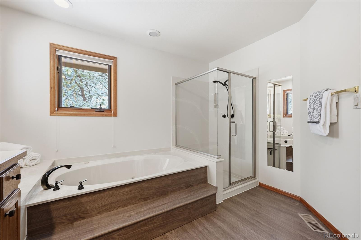
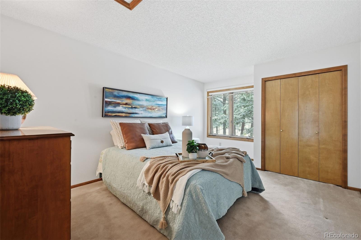
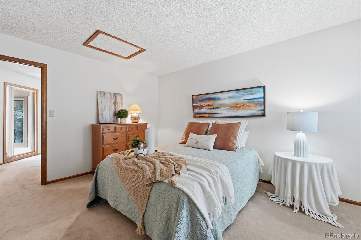
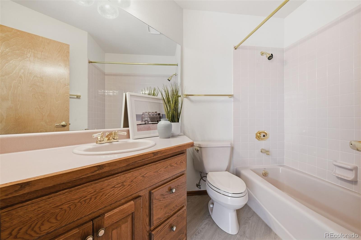
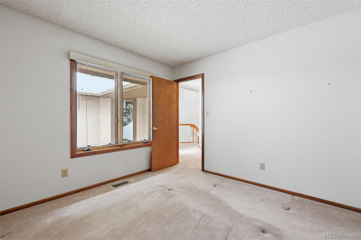
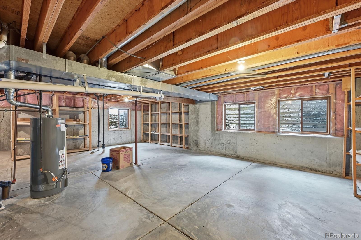
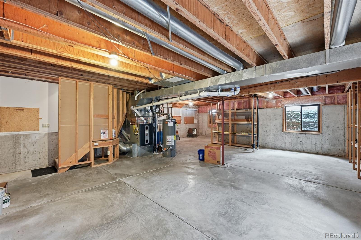
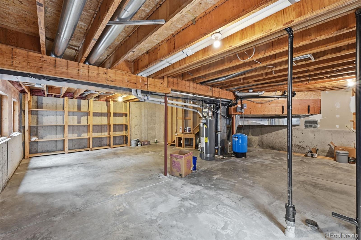
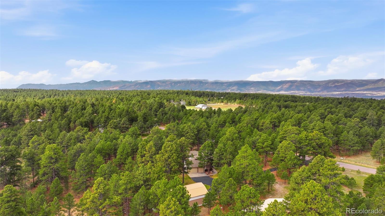
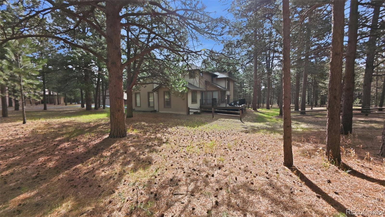
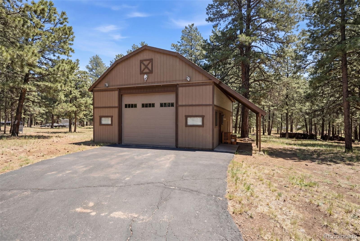
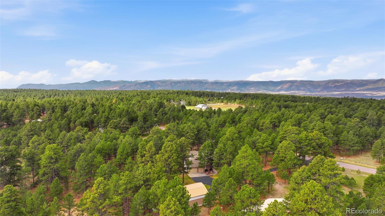
Your new home awaits! This stunning and perfectly maintained Mid Century home sits on a fully treed 2.5 acres with fencing and an extra garage/workshop! The unique floor plan boasts tall, large windows and vaulted ceilings as well as real wood floors! The large front living room and dining room share a wet bar and a double sided gas fireplace perfect for hosting or cozying up! Enjoy your new kitchen with brand new, upgraded countertops, floor to ceiling windows and walk-out access to your back deck! It overlooks the spacious family room that hosts a real wood burning Vermont Casting Stove, large windows and its own walk-out access as well to the back deck and to the courtyard. The Main floor also hosts a large office with beautiful custom built-in shelving, a half bath, that can be converted to a full bath with ease, and a large laundry room that connects to the garage. Upstairs you will find 3 bedrooms including your new massive Private Master Retreat with its own deck and step up to your spacious Master Bath! The Master Bath hosts brand new flooring, double vanities, a linen closet, a walk-in closet, a separate water closet, an alcove tub and free standing shower! The unfinished basement provides room to expand and customize to your needs! Oversized three car attached garage for easy living and a huge detached car barn/workshop with 12' door and heat! Enjoy summer days and evenings on your huge composite deck tucked into the shade of the trees of your own quiet, private forest! All this in D-38 with award winning schools that pay attention to the individual student needs! It is perfect for you! You are going to love living here! Easy access to I25, or the Kings Deer Golf Course, yet quiet as can be! Casement windows! Newer septic has 2 switches and is engineered with a diverter. Zoned for horses! New furnace 2024! 50 gallon water heater!

Share Property

Location

18475 Lake Drive, Monument, CO 80132

Status

Sold
Tiffany Carroll

Tiffany Carroll

TITLE

REALTOR®

Property Amenities

Interior
Laundry room Sink
Fireplace Dining Room, Family Room, Gas
Appliances Dishwasher, Disposal, Oven, Self Cleaning Oven
Flooring Carpet, Tile, Wood
Other Interior Features Eat-in Kitchen, Entrance Foyer, Five Piece Bath, High Ceilings, High Speed Internet, Kitchen Island, Primary Suite, Vaulted Ceiling(s), Wet Bar
Area & Lot
Total area 3,715 Sq.Ft.
Lot Area 2.5 Acres
Living area 3,715 Sq.Ft.
MLS® ID 5694395
Year Built 1989
School District Lewis-Palmer 38
High School Palmer Ridge
Middle School Lewis-Palmer
Elementary School Bear Creek
Architecture Styles Chalet, Traditional
Type Residential
Status Sold
Exterior
Stories 2
Air conditioning None
Heat type Forced Air
Water Source Well
Garage Space 6.0
Sewer Septic Tank
Other Exterior Features Dog Run, Private Yard
Parking Asphalt, Insulated Garage, Oversized
Lot Features Level, Many Trees
Roof Wood
Utilities Electricity Connected, Natural Gas Connected
Finance
Sales Price $886,000
Real Estate Tax $2,826 yearly

Work With Us

Having the right real estate team means having a team who are committed to helping you buy or sell your home with the highest level of expertise in your local market. This means also to help you in understanding each step of the buying or selling process.