Leave a Message

By providing your contact information to The Fletcher Team & Associates, your personal information will be processed in accordance with The Fletcher Team & Associates's Privacy Policy. By checking the box(es) below, you consent to receive communications regarding your real estate inquiries and related marketing and promotional updates in the manner selected by you. For SMS text messages, message frequency varies. Message and data rates may apply. You may opt out of receiving further communications from The Fletcher Team & Associates at any time. To opt out of receiving SMS text messages, reply STOP to unsubscribe.

Thank you for your message. We will be in touch with you shortly.

17693 Tennessee Drive
VIEW PHOTOS
Listed by Aimee Fletcher CLHMS GRI , Exp Realty LLC Listing Contact:
$460,000

17693 Tennessee Drive

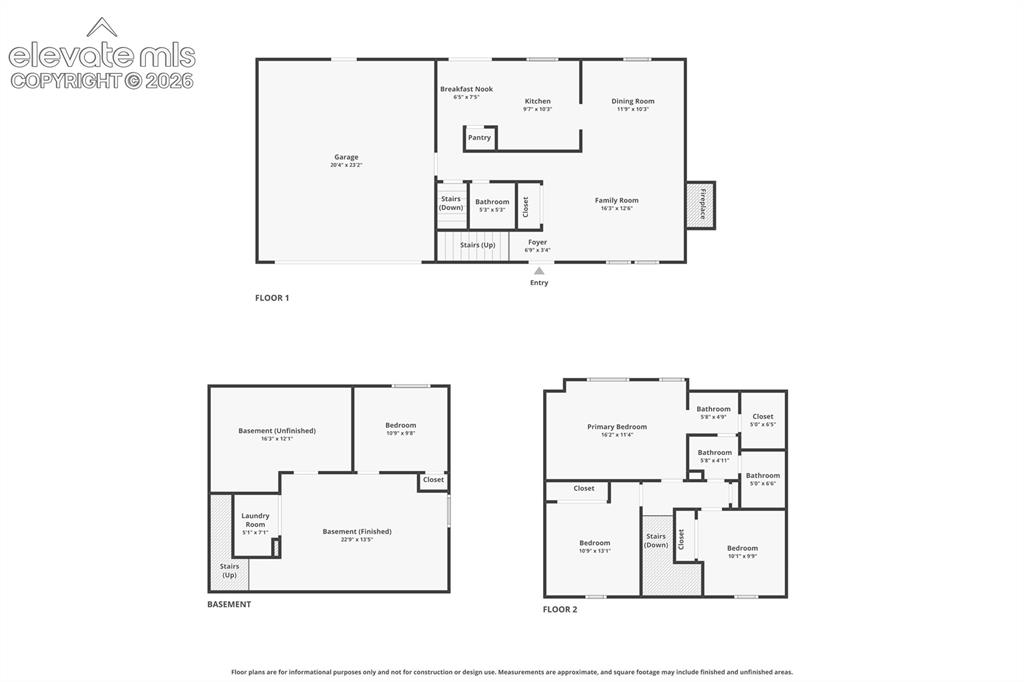
4 Beds 2 Baths 1,992 Sq.Ft. 6,665 Sq.Ft.

Description

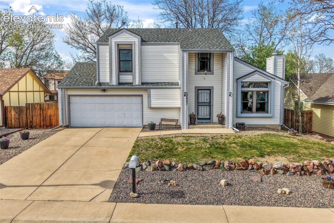
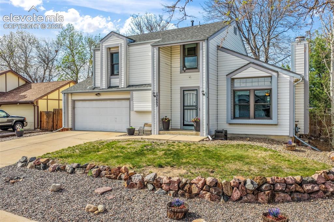
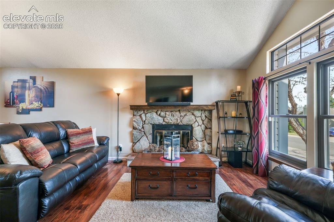
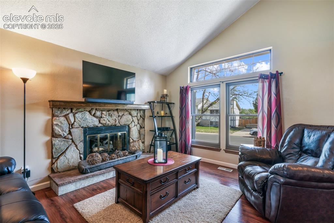
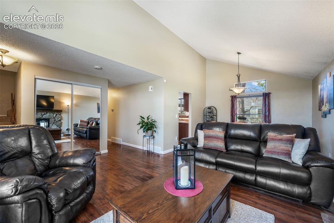
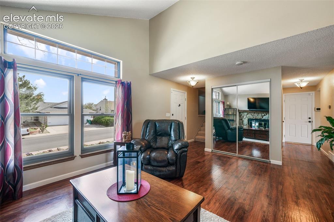
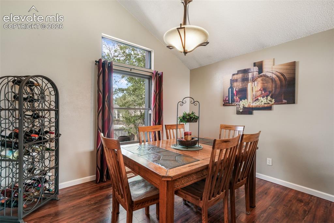
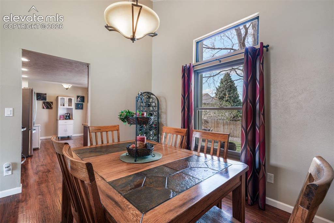
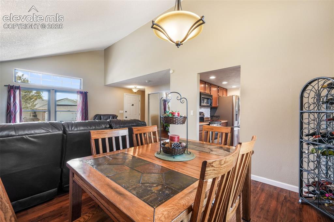
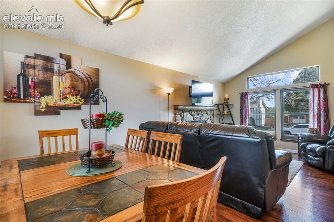
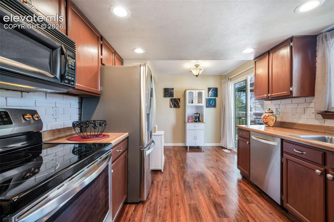
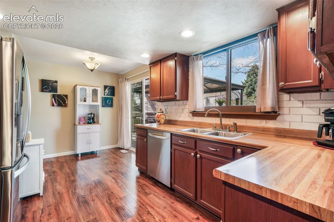
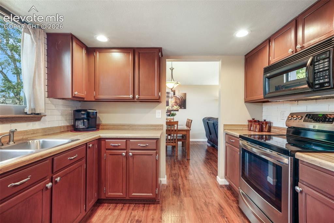
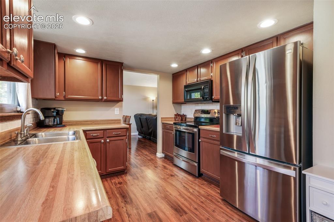
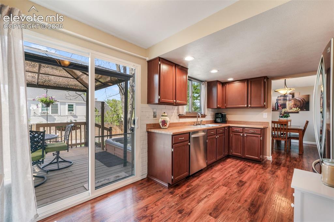
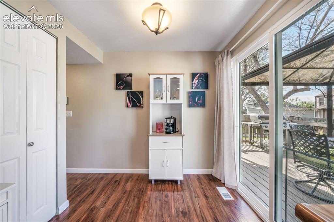
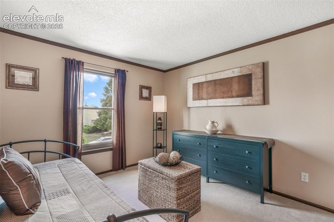
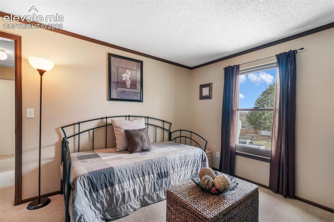
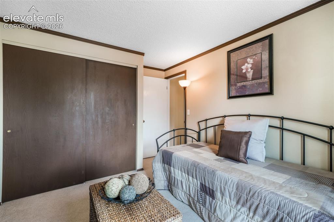
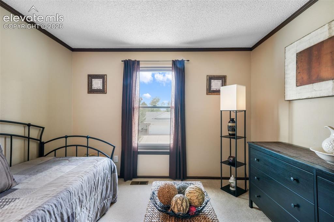
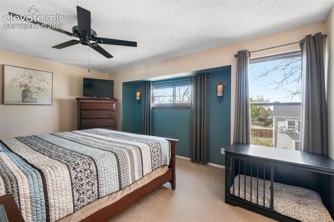
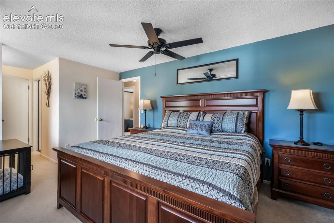
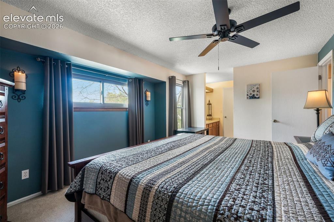
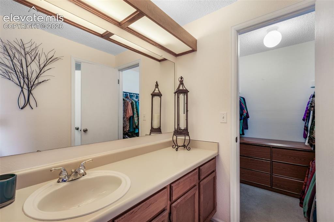
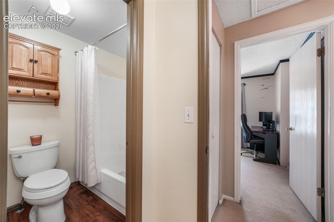
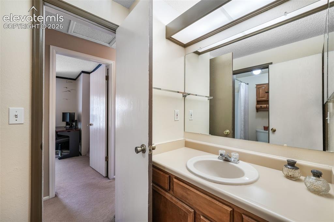
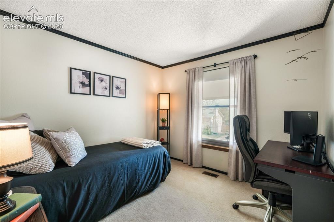
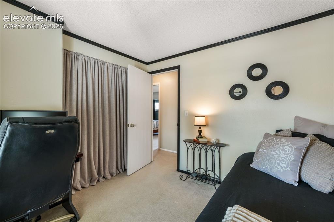
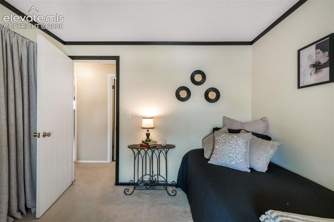
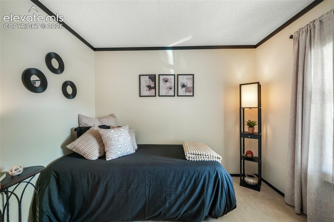
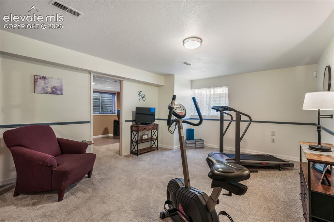
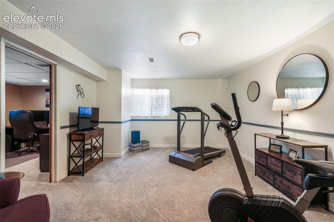
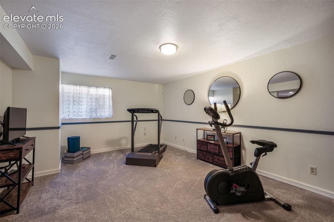
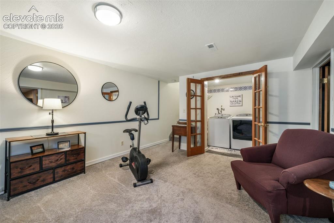
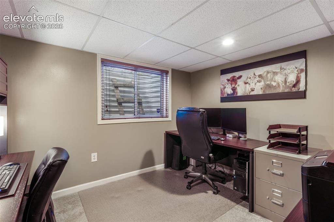
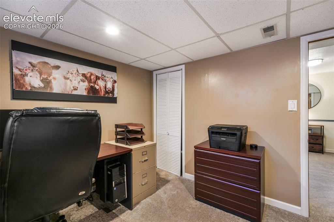
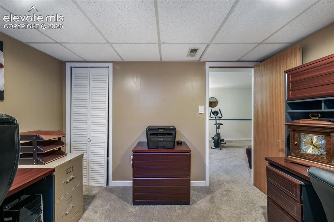
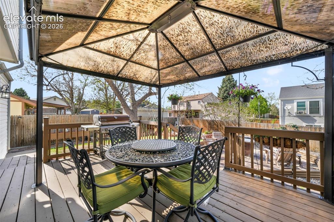
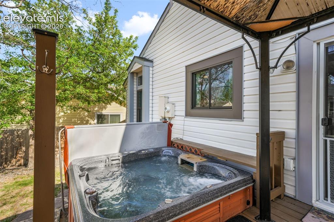
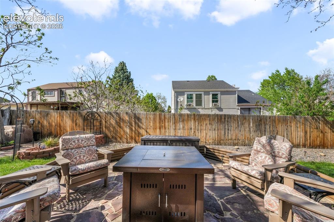
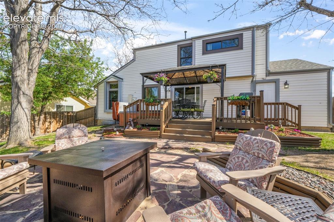
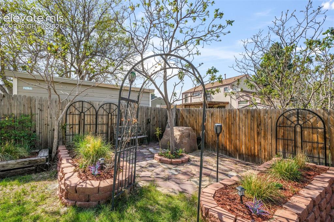
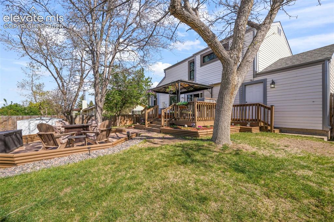
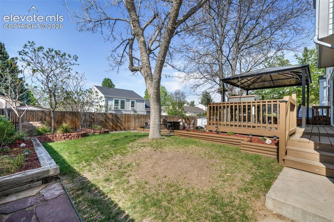
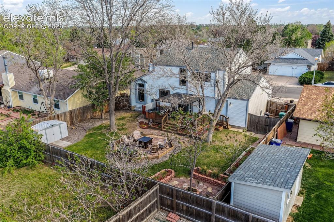
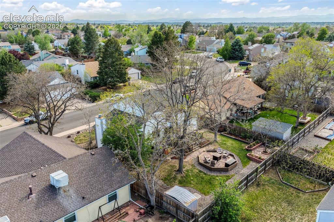
Beautifully maintained 4-bedroom, 2-bath home in Aurora offering the perfect balance of comfort, functionality, and outdoor living. Located in an established neighborhood with convenient access to parks, shopping, dining, schools, and commuter routes, this property combines everyday practicality with inviting spaces designed to truly enjoy being home. Step inside to a warm and welcoming layout featuring comfortable living spaces, abundant natural light, and a functional floorplan that works well for both everyday living and entertaining. The home offers flexibility for families, guests, home office space, or multi-generational living while maintaining a cozy and connected feel throughout. The backyard is a true highlight of the property and creates an outdoor retreat rarely found at this price point. Thoughtfully landscaped and exceptionally well maintained, the backyard oasis features a covered patio ideal for year-round enjoyment, a relaxing sitting area perfect for entertaining or quiet evenings, and a private hot tub creating a peaceful escape right at home. Mature landscaping and manicured grounds provide a sense of privacy and serenity while still offering usable outdoor living space for gatherings, pets, gardening, or simply enjoying Colorado evenings. This home offers the kind of features today's buyers are searching for including outdoor entertaining space, a move-in ready feel, well-maintained, detailed landscaping, functional living areas, and a desirable Aurora location with convenient access to DIA, Buckley Space Force Base, E-470, and the Denver Tech Center. Whether you are looking for a comfortable primary residence, a home with inviting indoor-outdoor living, or simply a property with pride of ownership throughout, this is an excellent opportunity to enjoy all that this home and location have to offer.

Share Property

Location

17693 E Tennessee Drive, Aurora, CO 80017

Status

Sold

Date Sold

June 16, 2026
Aimee Fletcher

Aimee Fletcher

TITLE

Real Estate Agent | Team Owner

Property Amenities

Interior
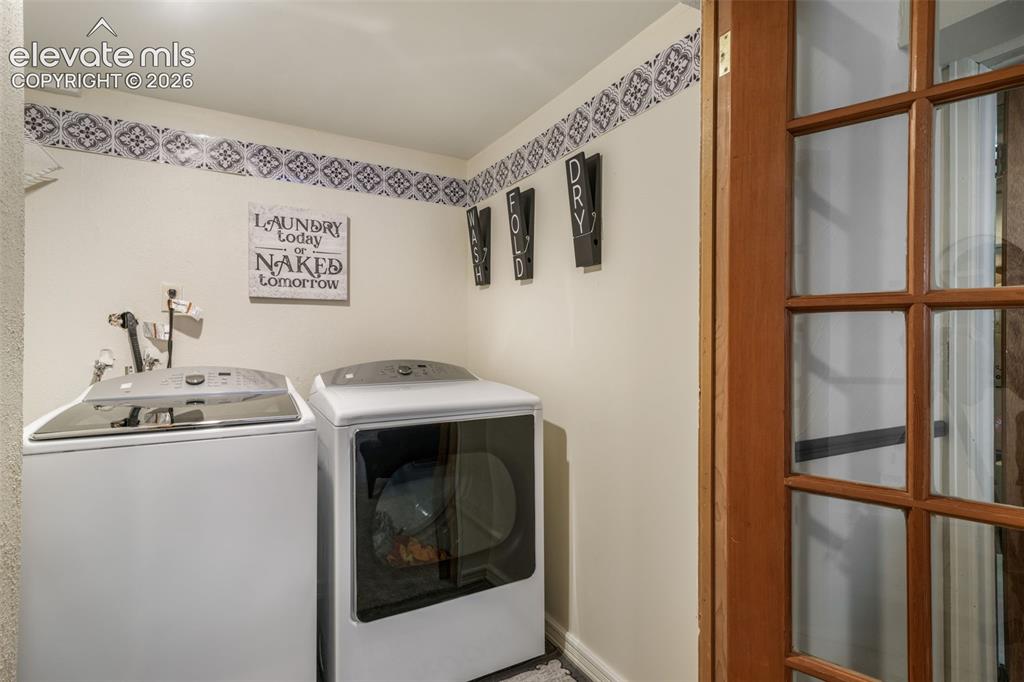
Laundry room Basement, Electric Hook-up
Fireplace Main Level
Appliances 220v in Kitchen, Dishwasher, Disposal, Dryer, Microwave Oven, Oven, Range, Refrigerator, Washer
Total Bedrooms: 4
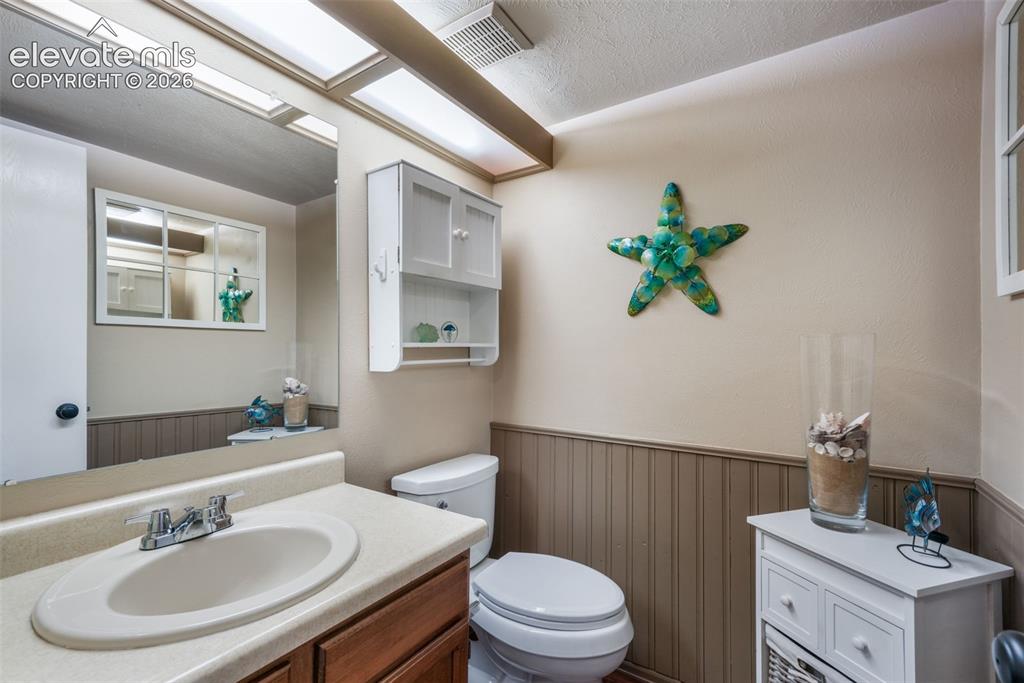
Half Bathrooms: 1
Full Bathrooms: 1
Other Interior Features French Doors
Area & Lot
Total area 2,172 Sq.Ft.
Lot Area 6,665 Sq.Ft.
Living area 1,992 Sq.Ft.
MLS® ID 1548281
Year Built 1982
School District Adams-Arapahoe 28J
High School Gateway
Middle School Mrachek
Type Residential
Status Sold
Exterior
Air conditioning Central Air
Heat type Forced Air, Natural Gas
Water Source Municipal
Sewer Sewer
Roof Composite Shingle
Utilities Cable Available, Electricity Connected, Natural Gas Connected
Finance
Sales Price $460,000
Real Estate Tax $3,084 yearly

360 Virtual Tour

Take a tour of this property

Work With Us

Having the right real estate team means having a team who are committed to helping you buy or sell your home with the highest level of expertise in your local market. This means also to help you in understanding each step of the buying or selling process.