Leave a Message

By providing your contact information to The Fletcher Team & Associates, your personal information will be processed in accordance with The Fletcher Team & Associates's Privacy Policy. By checking the box(es) below, you consent to receive communications regarding your real estate inquiries and related marketing and promotional updates in the manner selected by you. For SMS text messages, message frequency varies. Message and data rates may apply. You may opt out of receiving further communications from The Fletcher Team & Associates at any time. To opt out of receiving SMS text messages, reply STOP to unsubscribe.

Thank you for your message. We will be in touch with you shortly.

1554 Ames Street
1554 Ames Street
1554 Ames Street
1554 Ames Street
1554 Ames Street
1554 Ames Street
1554 Ames Street
1554 Ames Street
1554 Ames Street
1554 Ames Street
1554 Ames Street
1554 Ames Street
1554 Ames Street
1554 Ames Street
1554 Ames Street
1554 Ames Street
1554 Ames Street
1554 Ames Street
1554 Ames Street
1554 Ames Street
1554 Ames Street
1554 Ames Street
1554 Ames Street
1554 Ames Street
1554 Ames Street
1554 Ames Street
1554 Ames Street
1554 Ames Street
1554 Ames Street
1554 Ames Street
1554 Ames Street
VIEW PHOTOS
$540,000

1554 Ames Street

3 Beds 2 Baths 1,828 Sq.Ft. 6,621 Sq.Ft.

Description

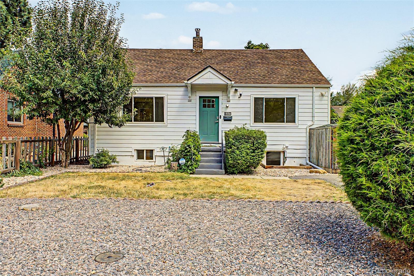
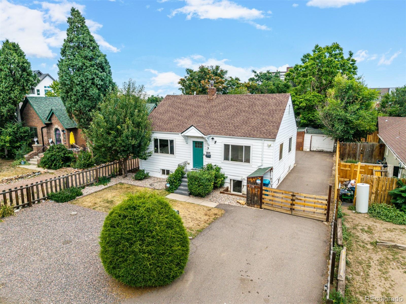
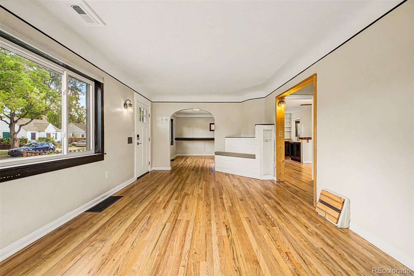
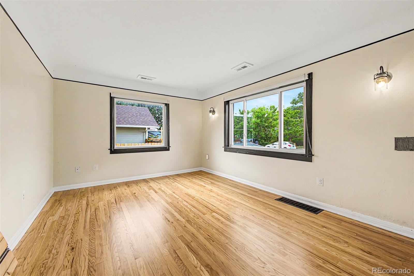
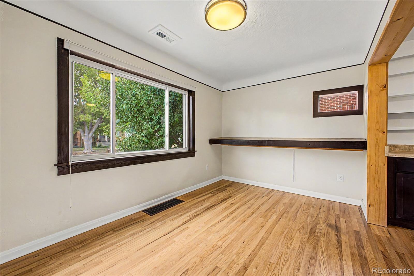
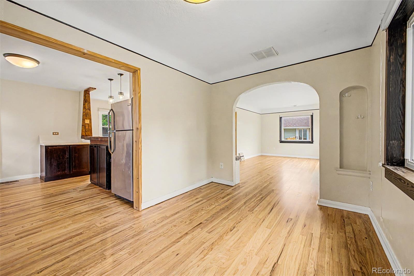
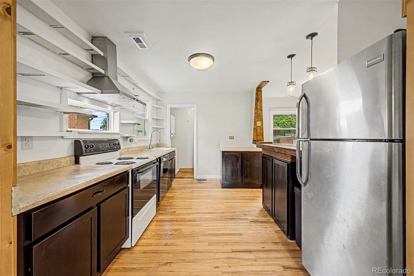
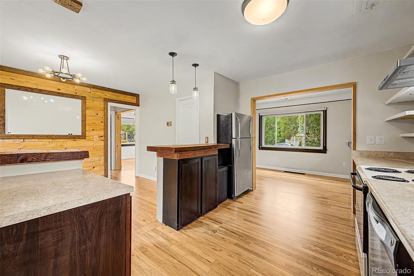
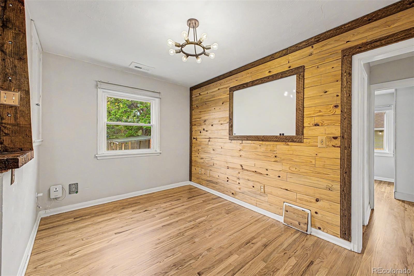
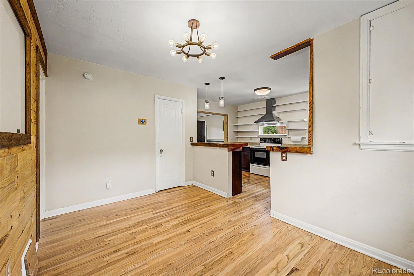
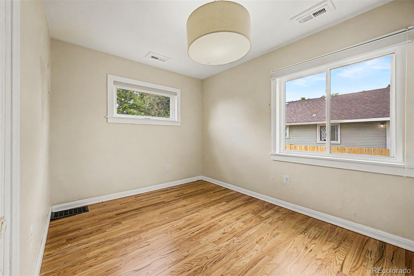
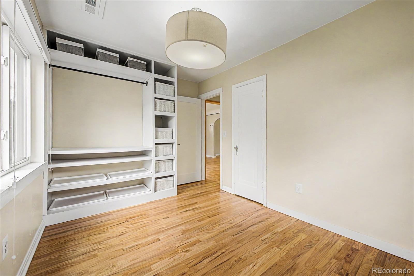
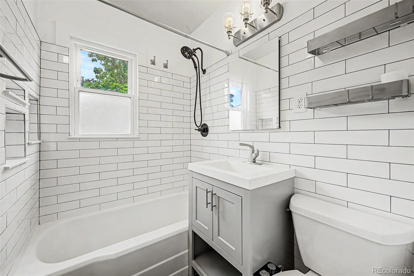
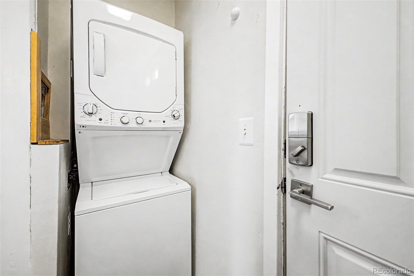
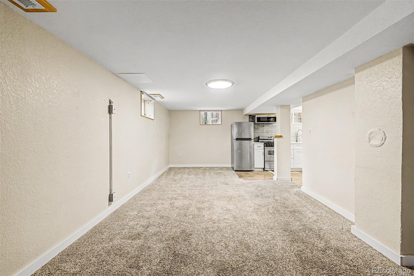
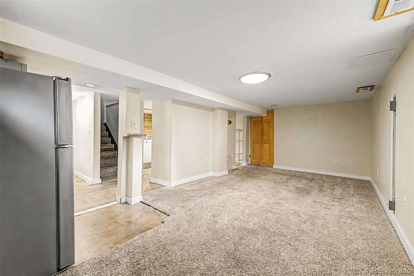
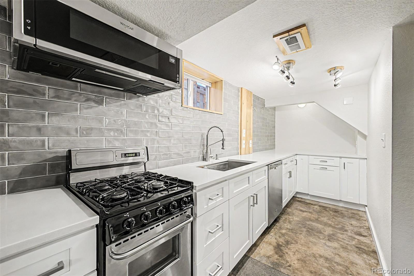
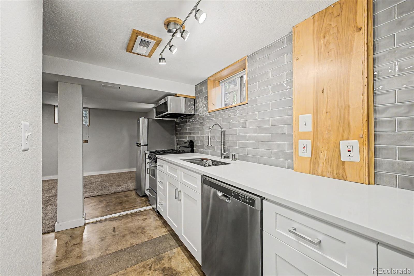
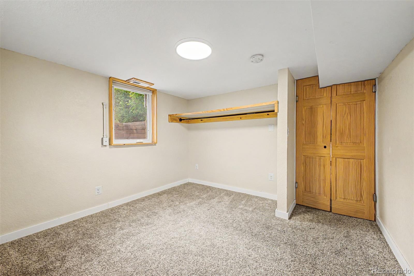
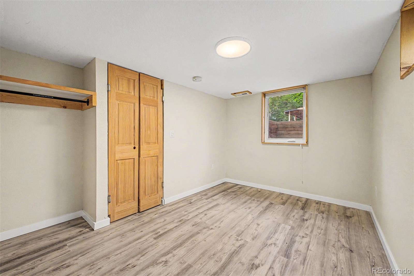
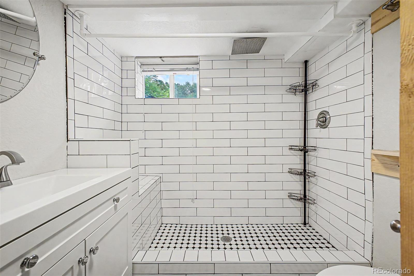
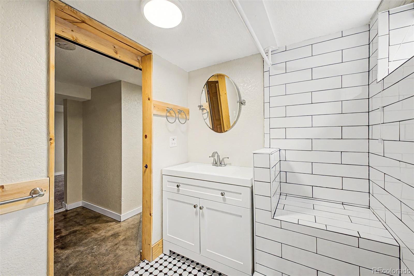
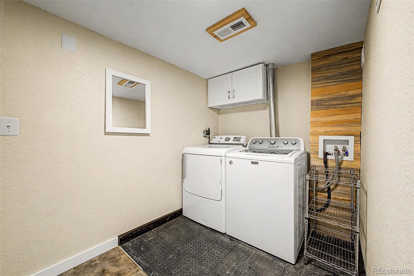
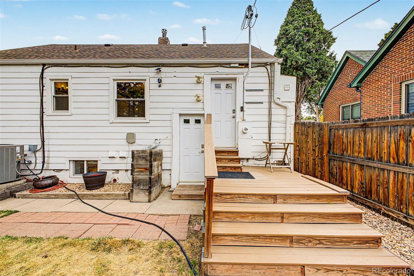
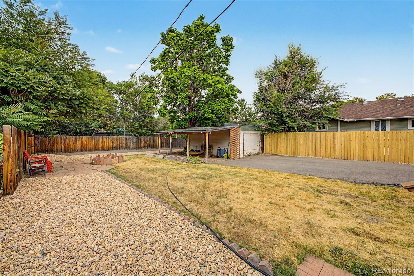
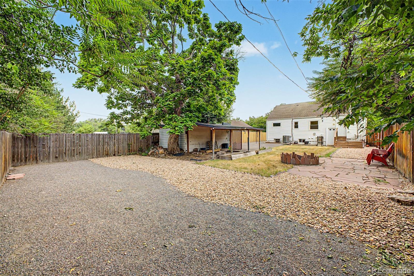
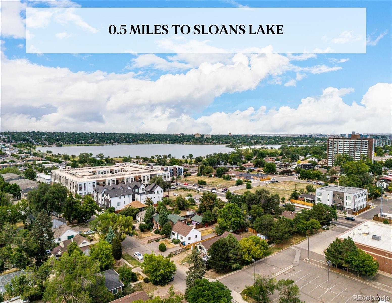
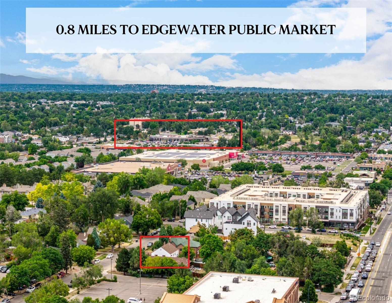
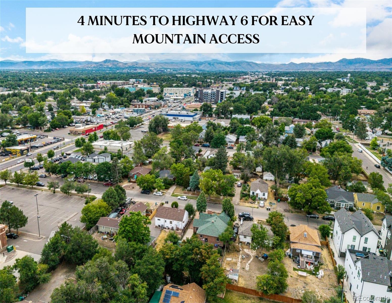
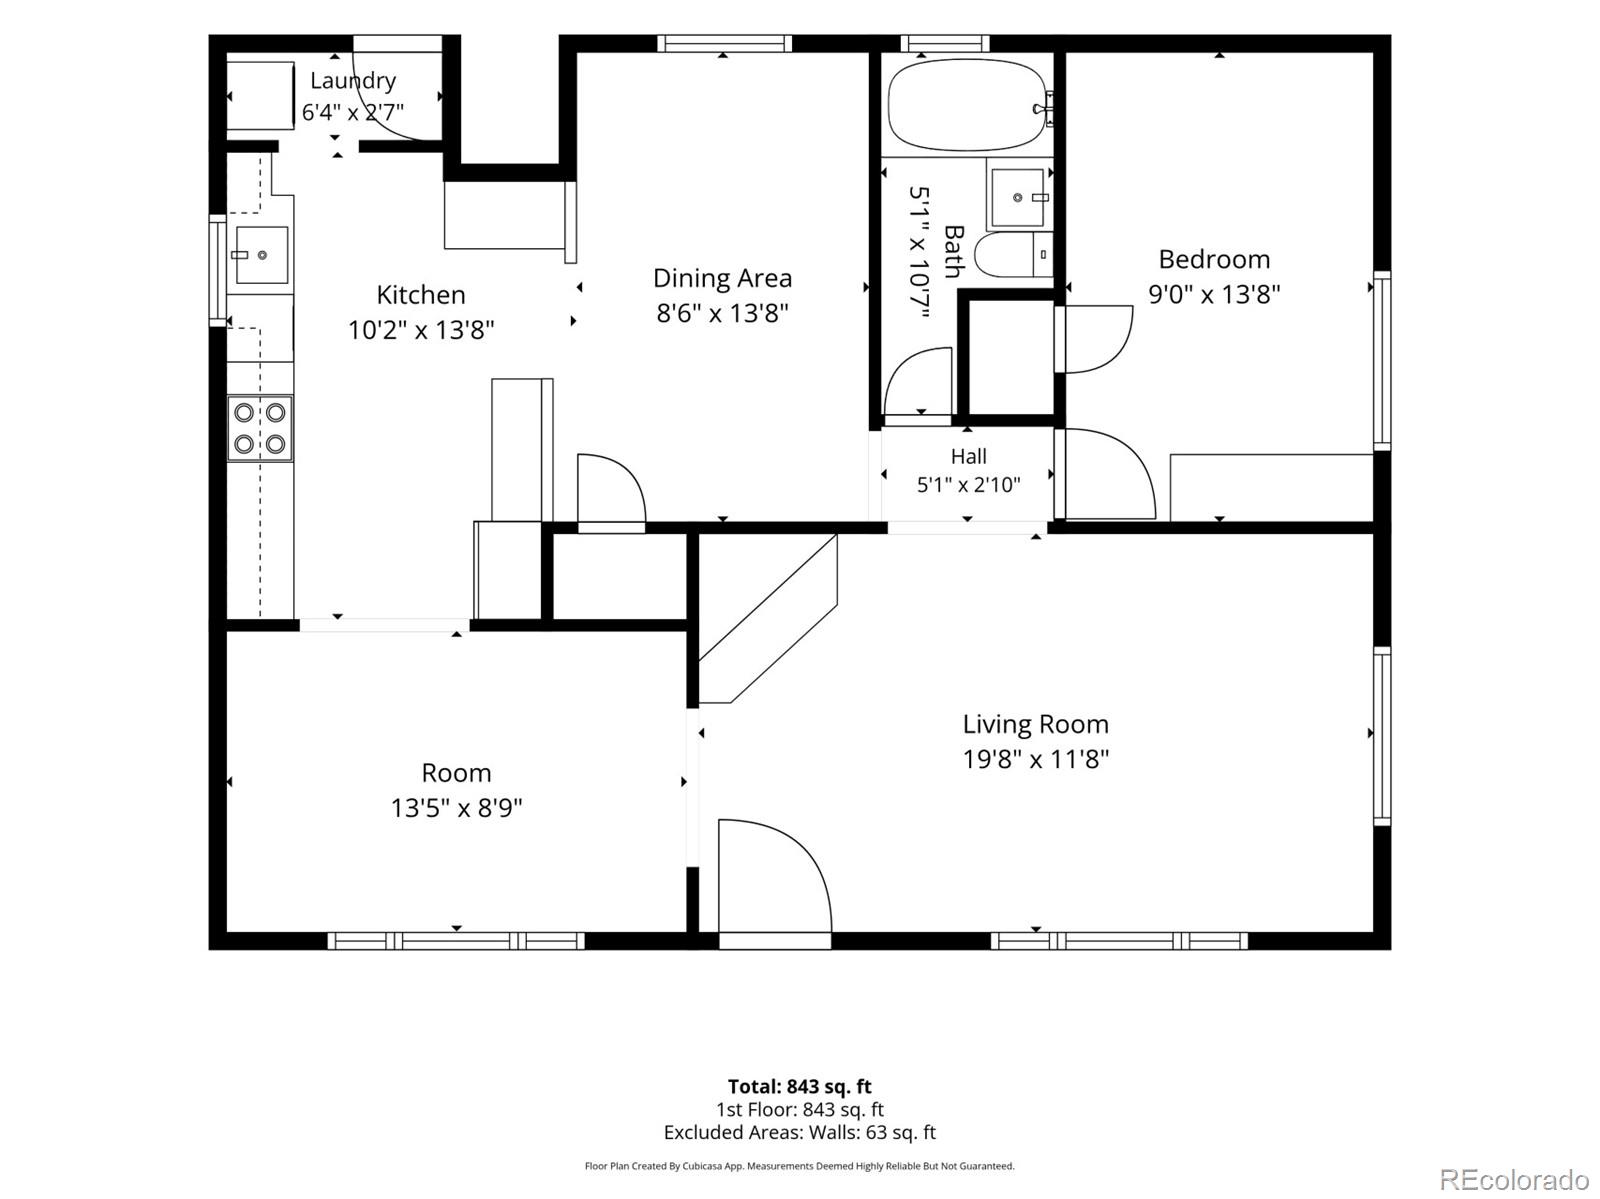
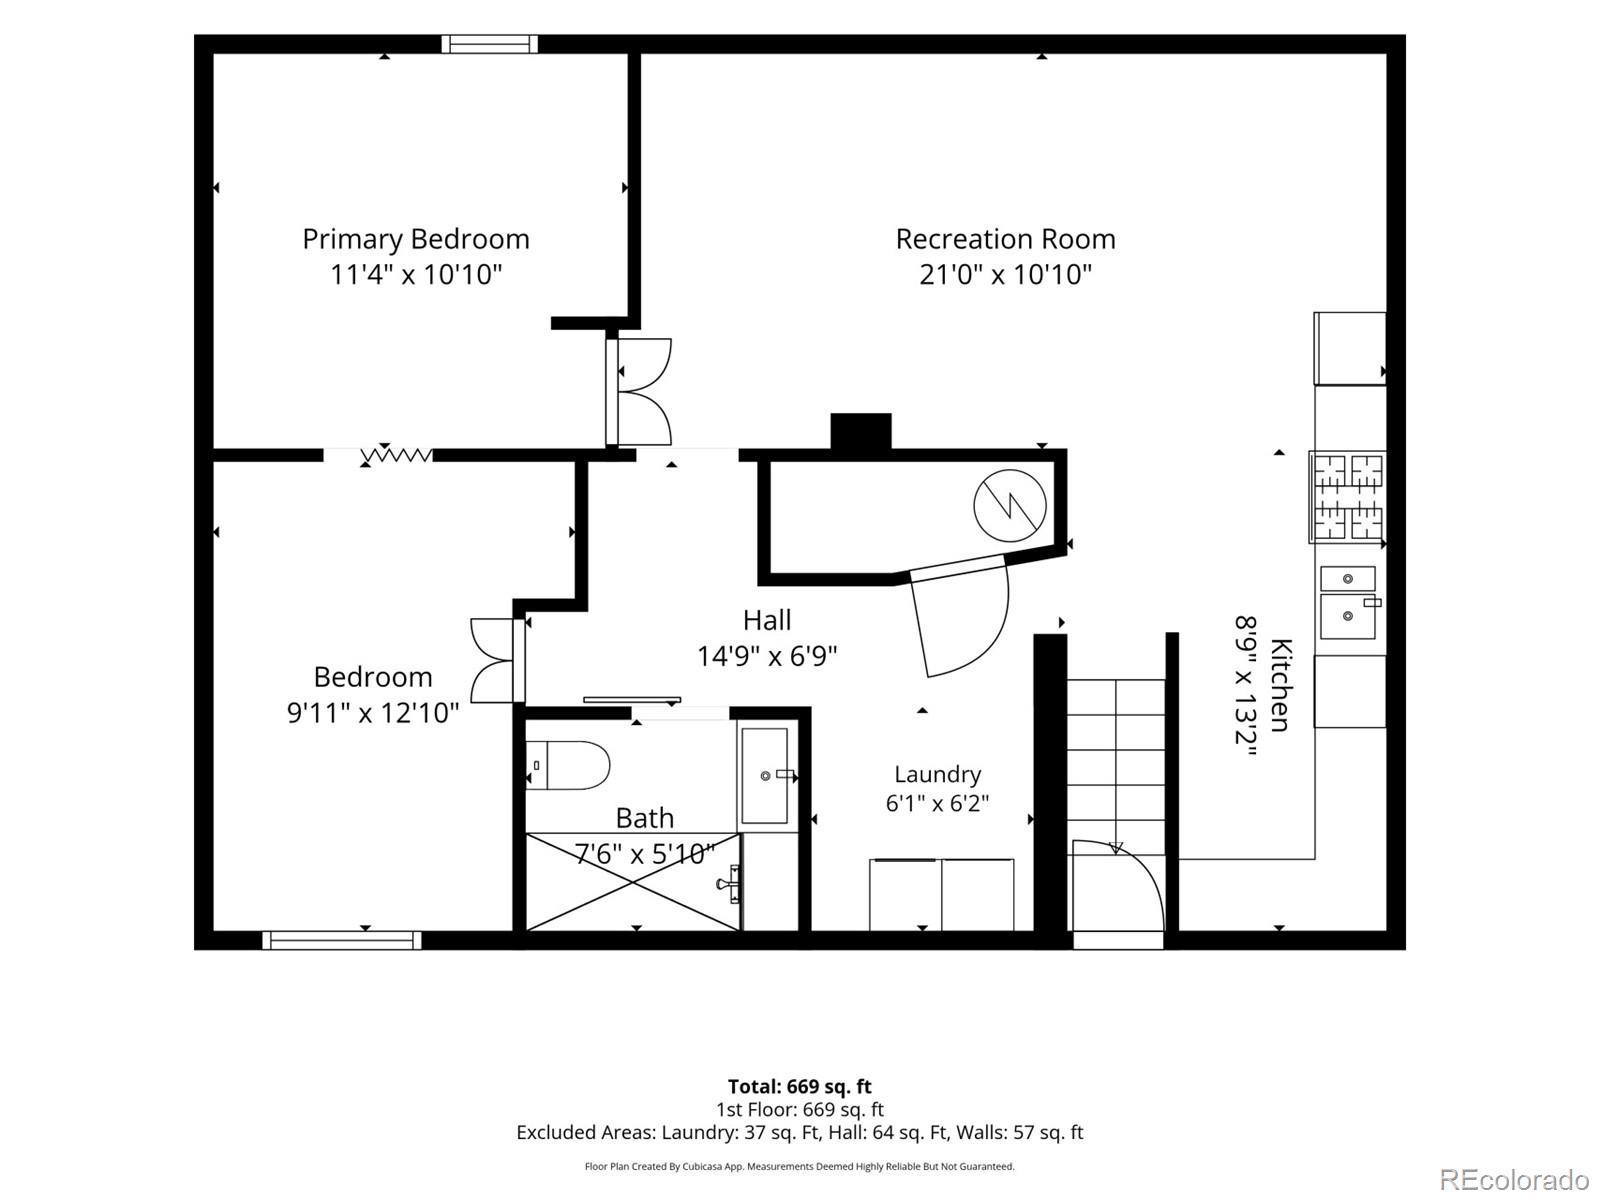
A meticulously maintained, legal up/down duplex just a few blocks from Sloan's Lake at a price point rarely found this close to the lake! Live in one unit and rent the other to offset your mortgage, keep it as a turnkey investment, or host extended family/friends with total privacy since each unit has its own exterior entrance, kitchen, and laundry. Upstairs, you will find a spacious one bedroom unit flooded with natural light, newly refinished hardwood floors, an updated bathroom, a generously sized kitchen, and central A/C. The lower unit offers two bedrooms, an updated bathroom with a walk-in rainfall shower, and a 2023 kitchen renovation. The big-ticket items are already done for you: bathroom renovations for both units in 2018, new windows in 2018, separate HVAC systems and water heaters for each unit, an upstairs tankless water heater in 2023, and a new front door in 2025. Outside, the massive lot is a rare find with a huge fenced backyard shaded by mature trees, a one car garage, and plenty of off-street parking. The location is unbeatable as you are blocks from the walking loop, playgrounds, and picnic areas at Sloan's Lake. Dinner is easy with Edgewater Public Market and downtown Edgewater nearby, and the Sheridan light rail station is a short walk away for a quick ride into downtown Denver. Add this one to your must-see list this weekend!
View the 3D tours at the following links: https://my.matterport.com/show/?m=HQMeheP67KE and https://my.matterport.com/show/?m=2mi49CKjzWc

Share Property

Location

1554 Ames Street, Denver, CO 80214

Status

Sold

Date Sold

August 14, 2026
Lauren  Trent

Lauren Trent

TITLE

Real Estate Agent | Team Lead

Property Amenities

Interior
Laundry room In Unit
Appliances Dishwasher, Disposal, Dryer, Microwave, Range, Range Hood, Refrigerator, Tankless Water Heater, Washer
Flooring Carpet, Concrete, Tile, Vinyl, Wood
Total Bedrooms: 3
Other Interior Features High Speed Internet, Pantry
Area & Lot
Total area 1,828 Sq.Ft.
Lot Area 6,621 Sq.Ft.
Living area 1,828 Sq.Ft.
MLS® ID 8355047
Year Built 1940
School District Jefferson County R-1
High School Jefferson
Middle School Jefferson
Elementary School Edgewater
Architecture Styles Traditional
Type Multi-Family
Status Sold
Exterior
Stories 1
Air conditioning Central Air
Heat type Forced Air
Water Source Public
Garage Space 1.0
Security Features Smoke Detector(s), Video Doorbell
Sewer Public Sewer
Other Exterior Features Fire Pit, Private Yard, Rain Gutters
Lot Features Level
Roof Composition
Utilities Cable Available, Electricity Connected, Internet Access (Wired), Natural Gas Connected, Phone Available
Finance
Sales Price $540,000
Real Estate Tax $3,571 yearly

360 Virtual Tour

Take a tour of this property

Work With Us

Having the right real estate team means having a team who are committed to helping you buy or sell your home with the highest level of expertise in your local market. This means also to help you in understanding each step of the buying or selling process.