Leave a Message

By providing your contact information to The Fletcher Team & Associates, your personal information will be processed in accordance with The Fletcher Team & Associates's Privacy Policy. By checking the box(es) below, you consent to receive communications regarding your real estate inquiries and related marketing and promotional updates in the manner selected by you. For SMS text messages, message frequency varies. Message and data rates may apply. You may opt out of receiving further communications from The Fletcher Team & Associates at any time. To opt out of receiving SMS text messages, reply STOP to unsubscribe.

Thank you for your message. We will be in touch with you shortly.

15155 Jessie Drive
15155 Jessie Drive
15155 Jessie Drive
15155 Jessie Drive
15155 Jessie Drive
VIEW PHOTOS
Listed by Aimee Fletcher CLHMS GRI , Exp Realty LLC Listing Contact:
$805,000

15155 Jessie Drive

4 Beds 4 Baths 3,830 Sq.Ft. 0.36 Acres

Description

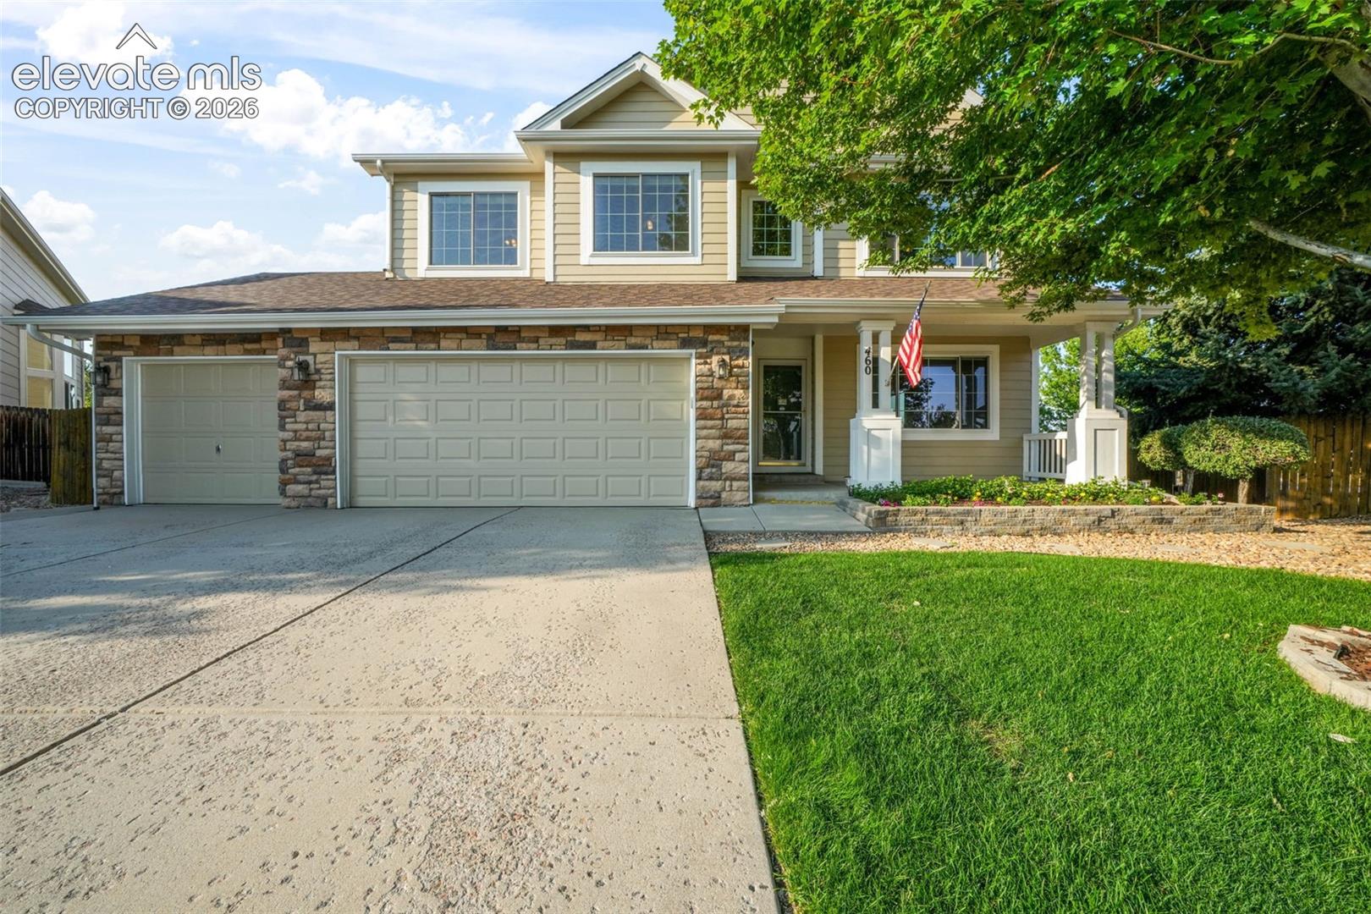
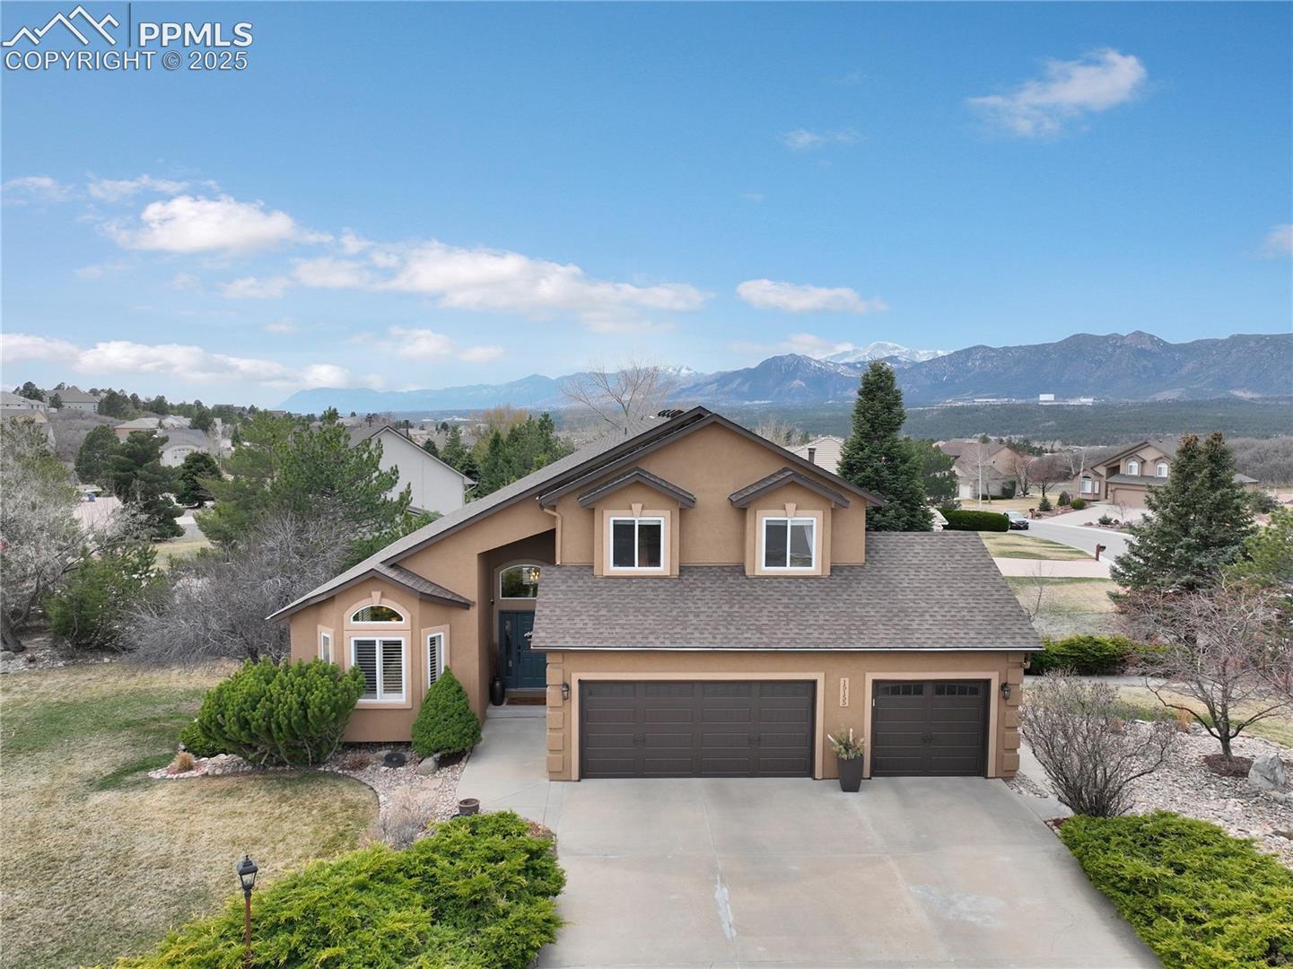
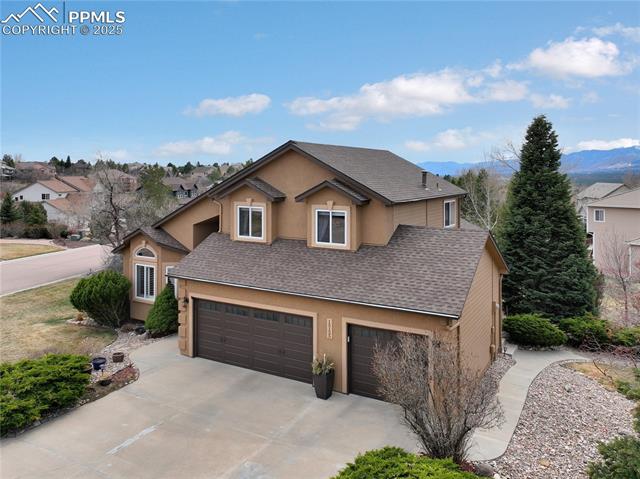
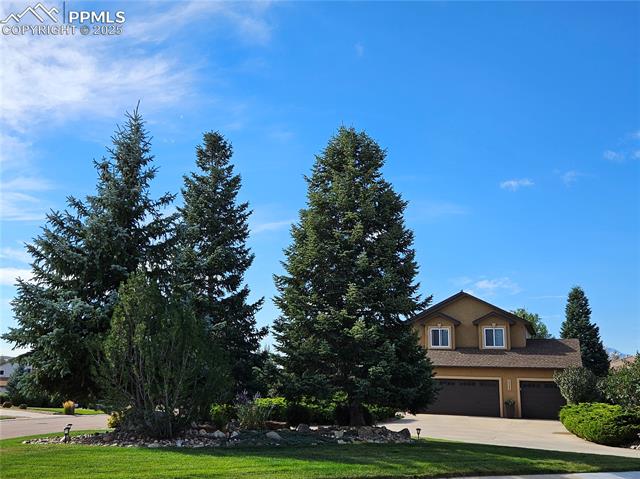
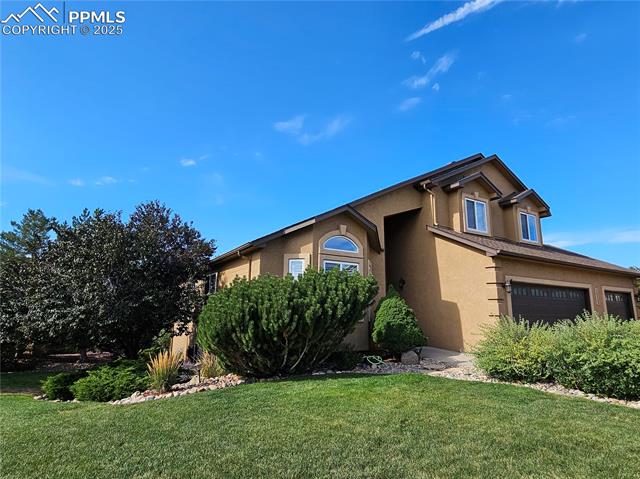
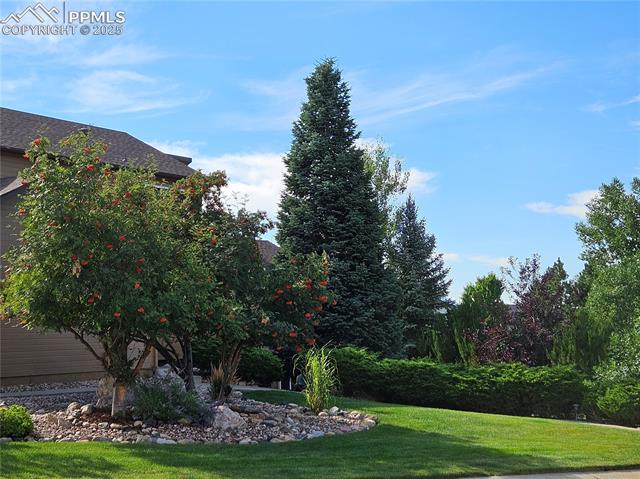
Welcome to your dream home--where comfort, style, and stunning views come together on a fully landscaped, private corner lot. This meticulously maintained 4 bedroom, 3.5 bathroom home offers main level living and a thoughtfully designed open floor plan. Step inside to refinished hardwood floors and a bright, inviting main level featuring a spacious living room with vaulted ceilings and a cozy gas fireplace adorned in Evolve stone from floor to ceiling. The open-concept kitchen is a true centerpiece with stainless steel appliances, a large island, and a sunny dining area just steps away from the custom composite deck--perfect for enjoying the incredible views of Pikes Peak and the Front Range. There is also a sitting room adjacent to the formal dining room. You'll love the convenience of the main-level laundry room, powder room, and a fully renovated primary suite complete with a luxurious 5-piece bath and custom walk-in closet. Upstairs, you'll find a versatile loft space, two generously sized bedrooms, and a full hallway bathroom. The finished walkout basement is a dream with a large bedroom with walk-in closet, an oversized bathroom, a wet bar with a sink and dishwasher, a spacious living area, a game room, an office space, and multiple storage options. There's even a flex space for gym equipment! Step outside to the poured patio to take in the beauty and privacy the yard offers. Enjoy impeccable curb appeal with mature landscaping, a U-shaped driveway, and a spacious 3-car garage with upgraded doors featuring insulation, windows and custom hardware. The garage also has a pedestrian door for added convenience. Year round comfort is a breeze with AC, smart thermostat and smart sprinkler controller. Every detail has been carefully maintained, making this home truly move-in ready. Within walking distance of a D-20 elementary school and several parks and trails, this home is the perfect blend of comfort, function, and breathtaking beauty--you won't want to leave!

Share Property

Location

15155 Jessie Drive, Colorado Springs, CO 80921

Status

Sold

Date Sold

May 21, 2025
Aimee Fletcher

Aimee Fletcher

TITLE

Real Estate Agent | Team Owner

Lauren  Trent

Lauren Trent

TITLE

Real Estate Agent | Team Lead

Property Amenities

Interior
Laundry room Main
Fireplace Basement, Gas, Main Level, Two
Appliances Dishwasher, Disposal, Dryer, Gas in Kitchen, Microwave Oven, Oven, Refrigerator, Washer
Flooring Carpet, Tile, Wood, Luxury Vinyl
Total Bedrooms: 4
Half Bathrooms: 1
Three-Quarter Bathrooms: 1
Full Bathrooms: 2
Other Interior Features 5-Pc Bath, 6-Panel Doors, 9 Ft Ceilings, Great Room, Vaulted Ceilings, See Prop Desc Remarks
Area & Lot
Total area 3,972 Sq.Ft.
Lot Area 0.36 Acres
Living area 3,830 Sq.Ft.
MLS® ID 6503560
Year Built 1998
School District Academy-20
High School Discovery Canyon
Middle School Discovery Canyon
Elementary School Antelope Trails
Type Residential
Status Sold
Exterior
Air conditioning Central Air
Heat type Forced Air, Natural Gas
Water Source Assoc/Distr
Sewer Sewer
Roof Composite Shingle
Utilities Cable Available, Electricity Connected, Natural Gas Connected
Finance
Sales Price $805,000
HOA Fees $286
Real Estate Tax $4,219 yearly

360 Virtual Tour

Take a tour of this property

Gleneagle

Work With Us

Having the right real estate team means having a team who are committed to helping you buy or sell your home with the highest level of expertise in your local market. This means also to help you in understanding each step of the buying or selling process.