15054 Pamela Way
15054 Pamela Way
15054 Pamela Way
15054 Pamela Way
15054 Pamela Way
15054 Pamela Way
15054 Pamela Way
15054 Pamela Way
15054 Pamela Way
15054 Pamela Way
15054 Pamela Way
15054 Pamela Way
15054 Pamela Way
15054 Pamela Way
15054 Pamela Way
15054 Pamela Way
15054 Pamela Way
15054 Pamela Way
15054 Pamela Way
15054 Pamela Way
15054 Pamela Way
15054 Pamela Way
15054 Pamela Way
15054 Pamela Way
15054 Pamela Way
15054 Pamela Way
15054 Pamela Way
15054 Pamela Way
15054 Pamela Way
15054 Pamela Way
15054 Pamela Way
15054 Pamela Way
15054 Pamela Way
15054 Pamela Way
15054 Pamela Way
15054 Pamela Way
15054 Pamela Way
15054 Pamela Way
15054 Pamela Way
15054 Pamela Way
15054 Pamela Way
15054 Pamela Way
15054 Pamela Way
15054 Pamela Way
15054 Pamela Way
15054 Pamela Way
15054 Pamela Way
15054 Pamela Way
15054 Pamela Way
15054 Pamela Way
VIEW PHOTOS
$515,000

15054 Pamela Way

4 Beds 2 Baths 2,052 Sq.Ft. 2.5 Acres

Description

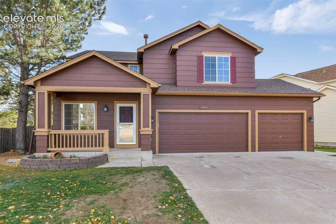
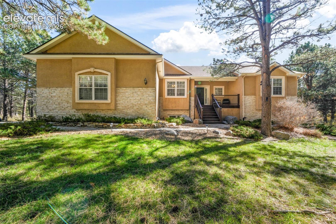
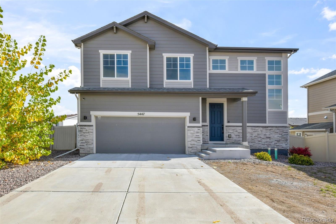
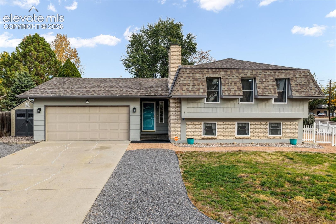
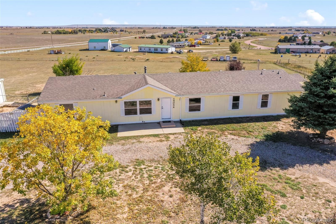
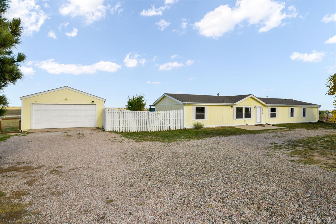
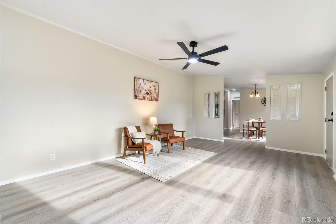
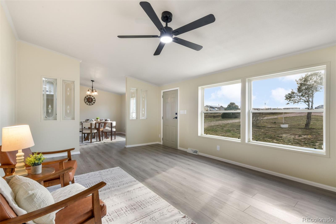
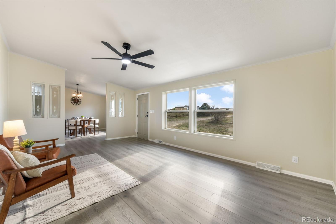
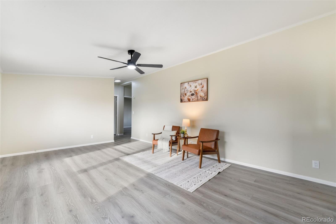
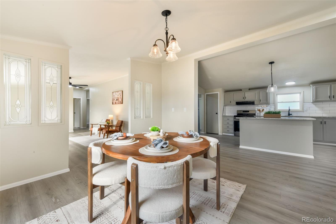
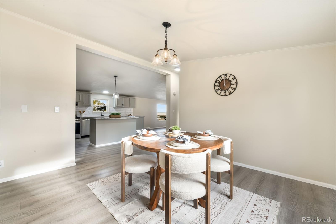
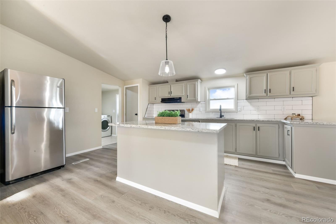
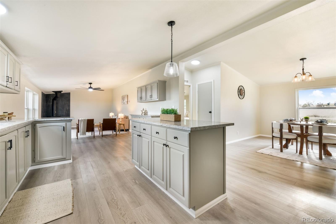
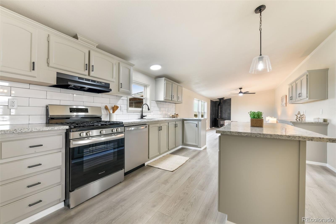
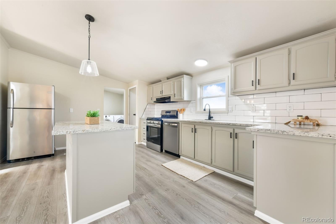
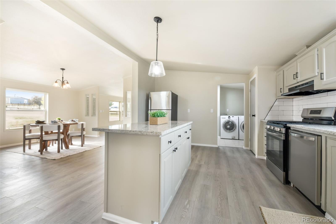
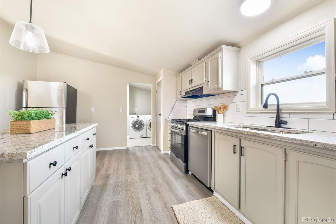
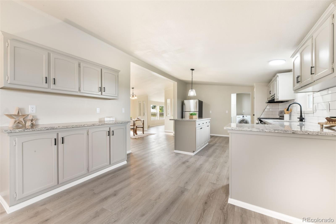
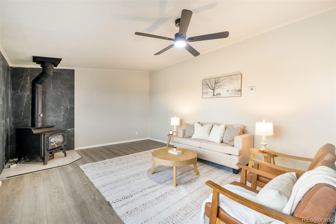
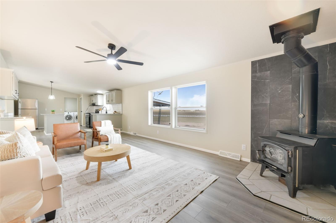
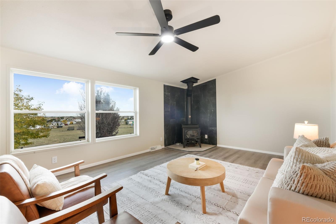
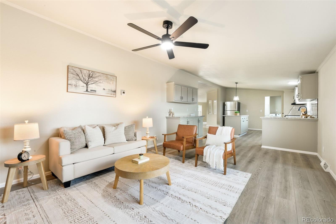
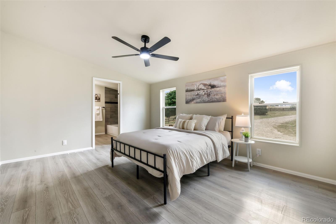
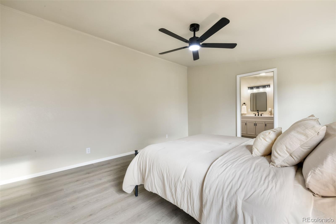
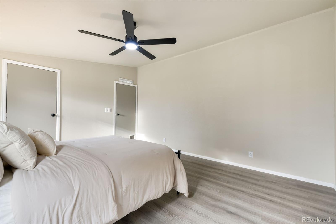
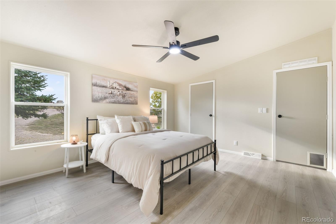
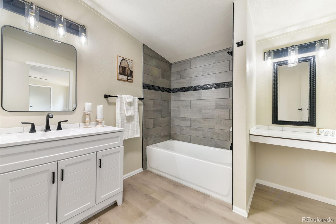
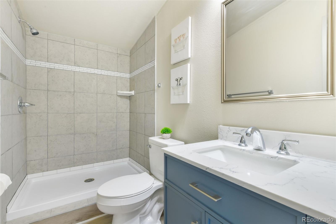
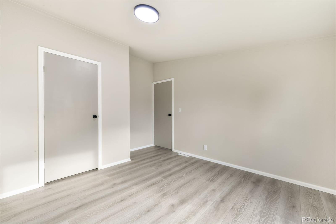
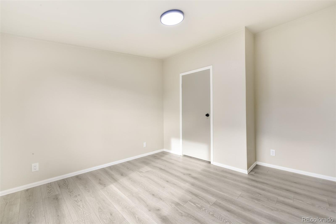
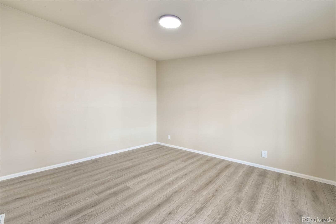
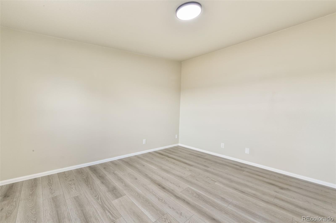
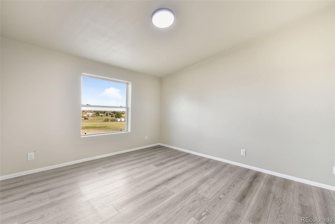
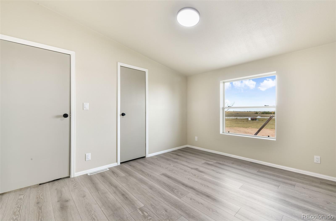
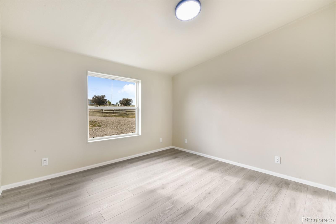
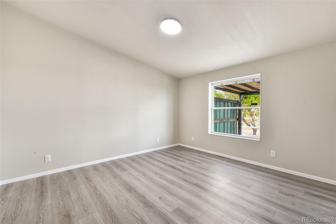
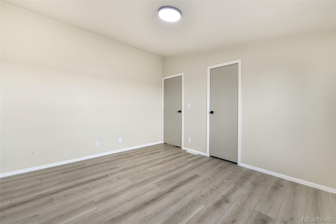
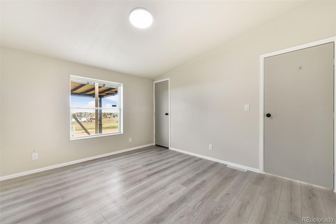
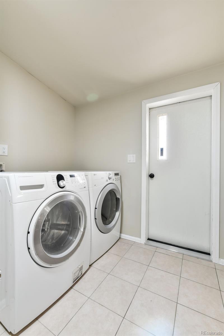
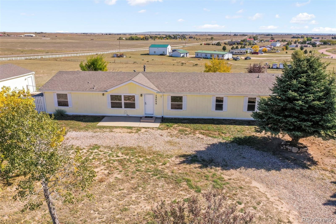
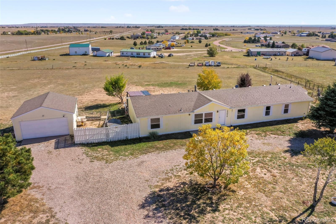
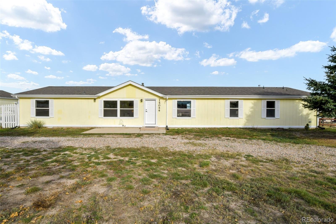
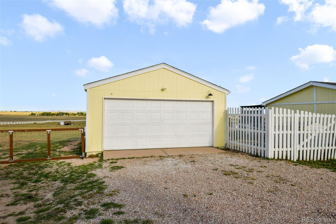
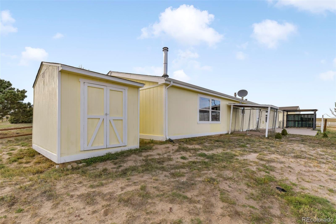
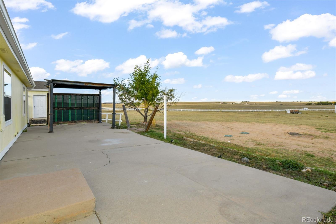
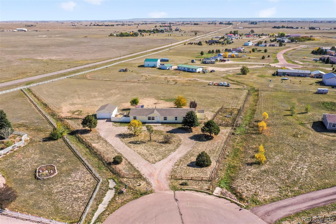
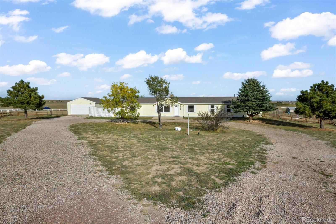
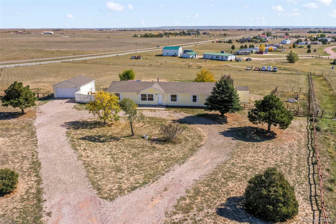
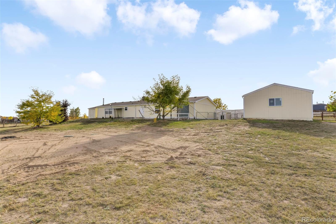
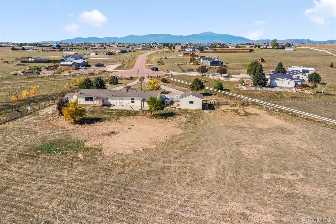
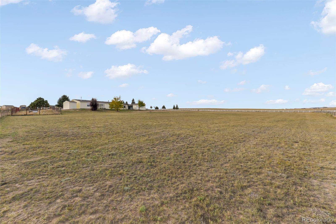
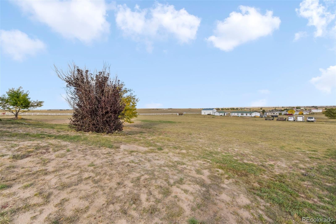
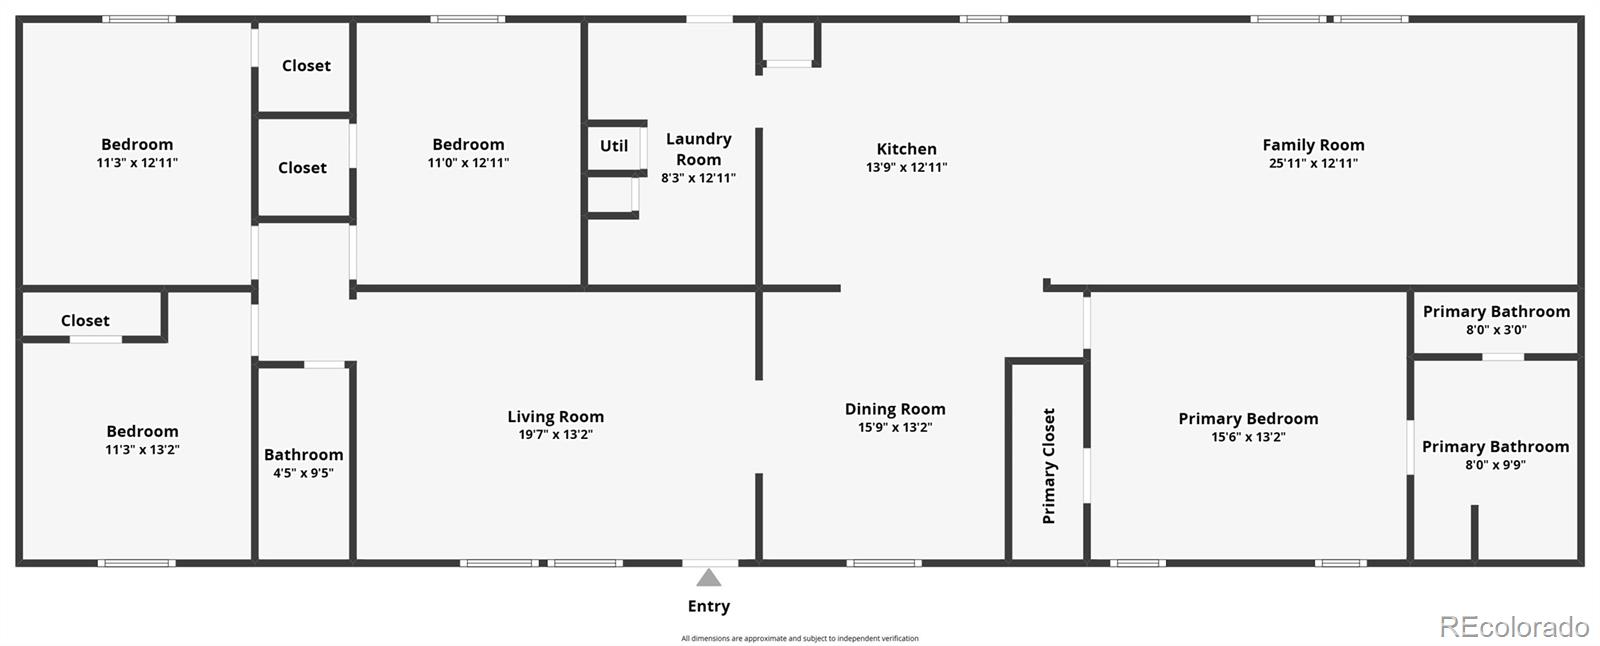
Escape to the country and enjoy room to roam in this beautifully updated home on 2.5 private acres. Nestled at the end of a cul-de-sac, this inviting property offers over 2,000 square feet of single-level living, a detached two-car garage, and space to bring your country dreams to life. Whether you envision a garden, a small hobby farm, or room for your favorite farm animals, the acreage offers exciting possibilities. Inside, thoughtful updates and spacious gathering areas make you feel right at home. A welcoming living room and adjacent dining room create the perfect setting for everyday moments and special occasions. The north side of the home features three generously sized bedrooms and an updated bathroom, while the south side offers an open kitchen, additional dining space, and a comfortable family room anchored by a cozy fireplace. The kitchen is ready for everything from morning coffee to hearty country dinners, with abundant cabinet and counter space, a center island, a pantry, and a dedicated cabinet area perfect for a coffee bar. Additional space allows you to expand the cabinetry to fit your needs. Just off the kitchen, the roomy laundry area provides extra storage and opportunities for more shelving or cabinets. Privately situated, the spacious primary suite offers a relaxing place to unwind, complete with a generous closet and an updated bathroom. With room to spread out indoors and enjoy the outdoors, this property blends modern comfort with the charm of country living. Bring your vision, explore the possibilities, and make this peaceful acreage your own!

Share Property

Location

15054 Pamela Way, Peyton, CO 80831

Status

For Sale

Mortgage Calculator

Estimate your monthly mortgage payment, including the principal and interest, property taxes, and HOA. Adjust the values to generate a more accurate rate.

All estimates are provided for informational purposes only. Actual amounts may vary.
$0,000 Your Payment 20 15 65
$0,000 Your Payment
Aimee Fletcher

Aimee Fletcher

TITLE

Real Estate Agent | Team Owner

Property Amenities

Interior
Fireplace Family Room, Free Standing, Wood Burning, Wood Burning Stove
Appliances Dishwasher, Dryer, Oven, Refrigerator, Washer
Total Bedrooms: 4
Full Bathrooms: 2
Other Interior Features High Speed Internet, Kitchen Island, Pantry, Primary Suite, Vaulted Ceiling(s)
Area & Lot
Lot Area 2.5 Acres
Living area 2,052 Sq.Ft.
MLS® ID 4021592
Year Built 1999
School District District 49
High School Falcon
Middle School Falcon
Elementary School Falcon
Type Residential
Status For Sale
Exterior
Stories 1
Air conditioning None
Heat type Forced Air
Water Source Well
Garage Space 2.0
Sewer Septic Tank
Parking Driveway-Gravel
Lot Features Cul-De-Sac, Level
Roof Composition
Utilities Cable Available, Electricity Connected, Natural Gas Connected
Finance
Sales Price $515,000
HOA Fees $80 yearly
Real Estate Tax $2,394 yearly

360 Virtual Tour

Take a tour of this property
image

Schedule a Showing

We would love to show you our beautiful property. Please select your preferred date and time below. An agent will be in touch shortly to confirm your appointment.

Schedule a Showing

We would love to show you our beautiful property. Please select your preferred date and time below. An agent will be in touch shortly to confirm your appointment.

Thank you for your interest in 15054 Pamela Way, Peyton, CO 80831. We are reviewing your request and will be in touch shortly!

Work With Us

Having the right real estate team means having a team who are committed to helping you buy or sell your home with the highest level of expertise in your local market. This means also to help you in understanding each step of the buying or selling process.