Leave a Message

By providing your contact information to The Fletcher Team & Associates, your personal information will be processed in accordance with The Fletcher Team & Associates's Privacy Policy. By checking the box(es) below, you consent to receive communications regarding your real estate inquiries and related marketing and promotional updates in the manner selected by you. For SMS text messages, message frequency varies. Message and data rates may apply. You may opt out of receiving further communications from The Fletcher Team & Associates at any time. To opt out of receiving SMS text messages, reply STOP to unsubscribe.

Thank you for your message. We will be in touch with you shortly.

13777 Windrush Drive
VIEW PHOTOS
Bought with Michelle Taylor, The Roy Group, Inc and Listed by Tricia Mandeville ABR CLHMS CNHS CRS GRI MRP SFR , Exp Realty LLC Listing Contact: 843-860-0524
$882,000

13777 Windrush Drive

7 Beds 4 Baths 4,294 Sq.Ft. 0.26 Acres

Description

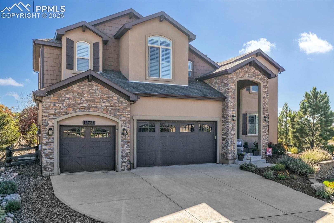
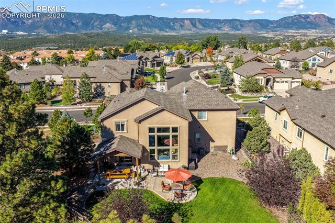
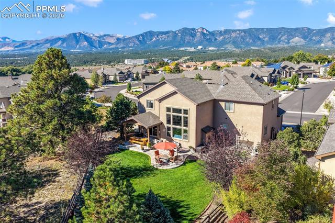
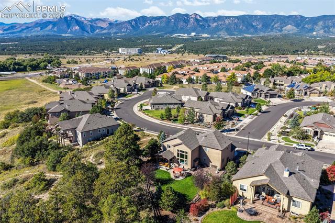
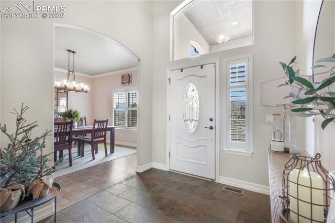
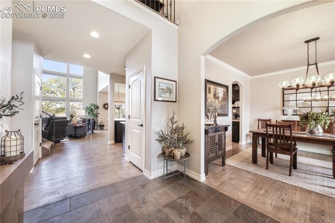
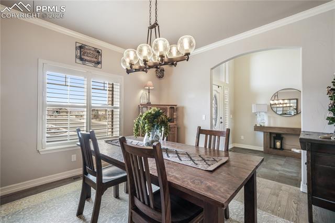
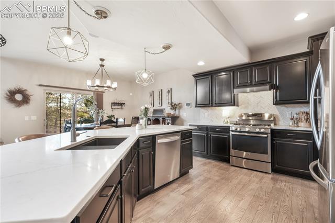
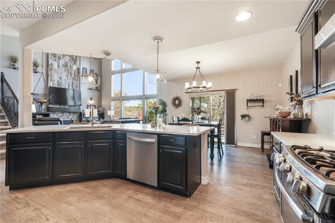
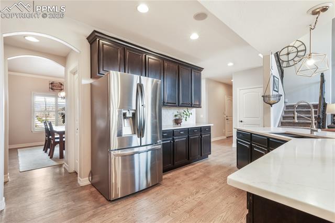
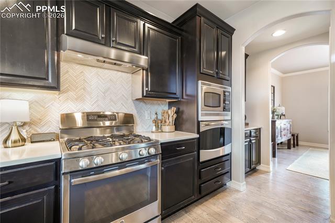
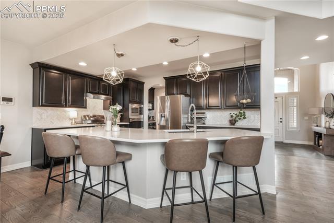
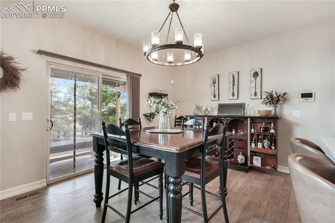
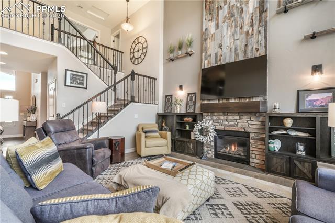
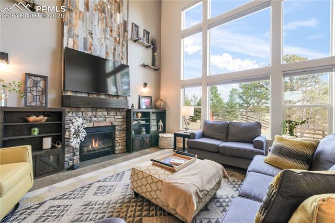
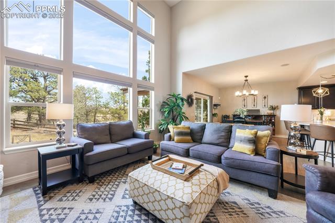
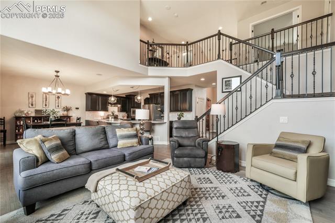
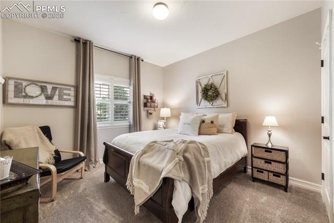
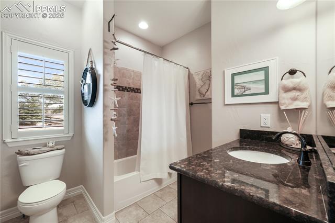
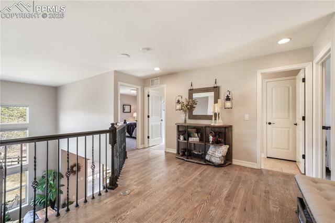
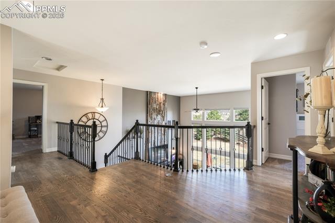
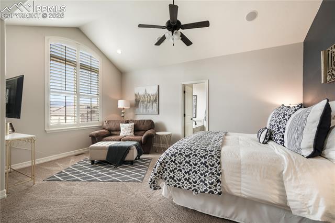
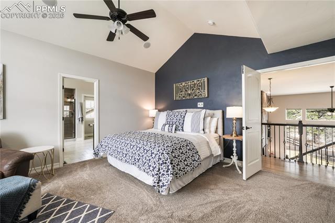
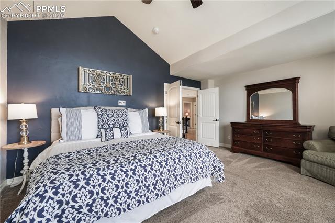
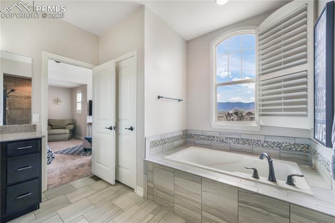
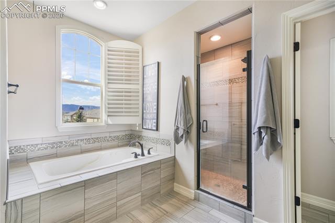
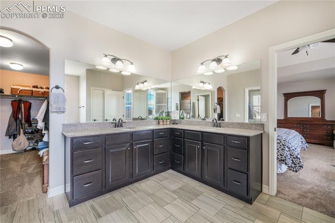
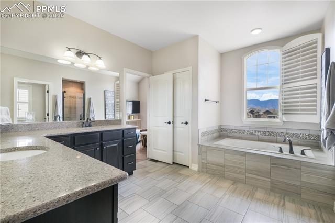
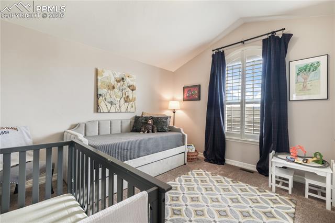
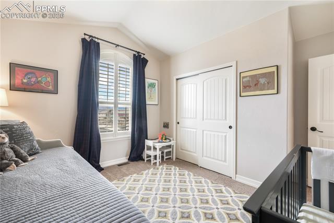
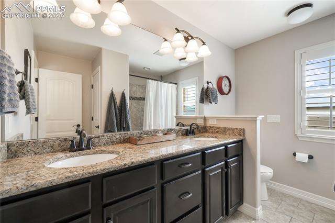
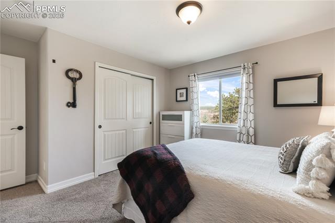
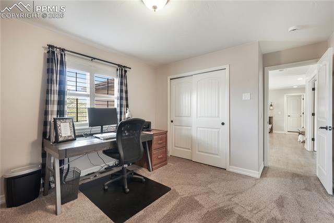
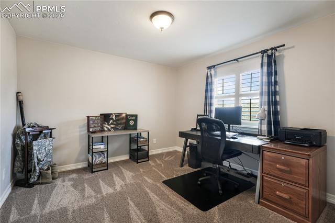
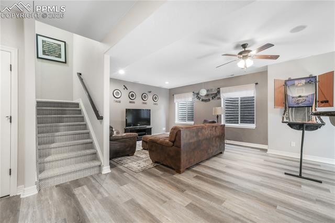
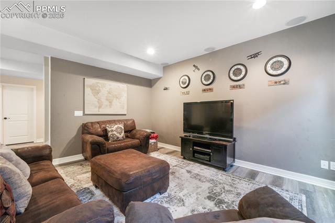
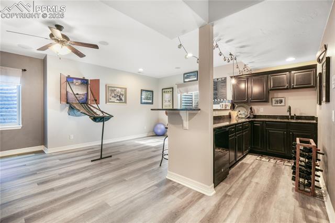
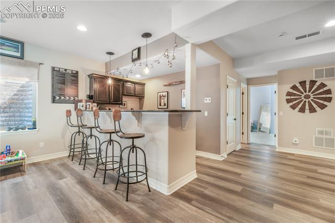
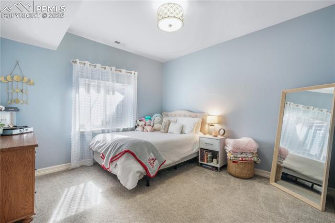
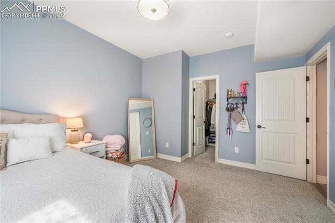
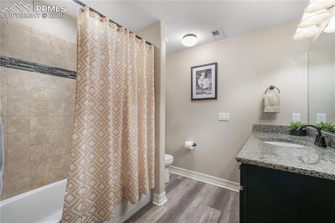
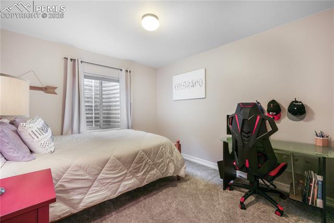
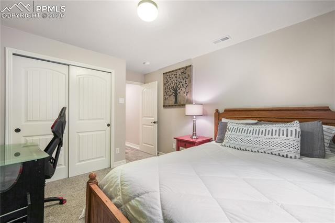
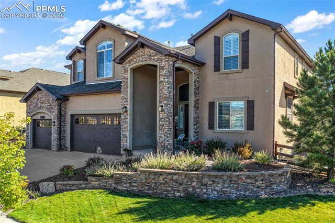
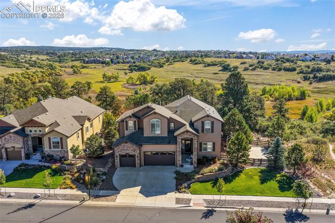
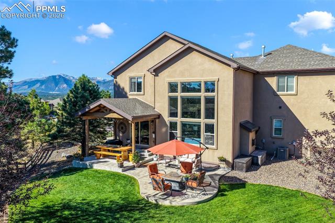
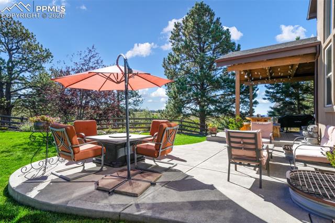
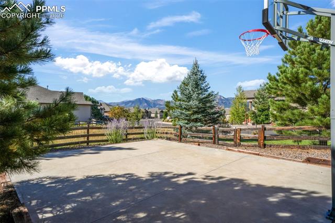
Experience refined Colorado living in this exceptional Northgate residence, where breathtaking mountain views and expansive living spaces create a truly elevated lifestyle. Boasting seven bedrooms, this beautifully maintained home offers luxury, comfort, and functionality. The gourmet kitchen is thoughtfully designed for both everyday living and elegant entertaining, featuring stainless steel appliances, double ovens, quartz countertops, an oversized walk in pantry and a convenient butlers pantry connecting to the formal dining room. Rich oak hardwood floors enhance the main level, while the open concept layout creates an inviting atmosphere for gatherings of any scale. The formal dining room is ideally positioned to capture stunning mountain views, adding a dramatic backdrop to every occasion.The upper level offers four generously sized bedrooms, including a luxurious primary suite with sweeping views of Pikes Peak and a spa inspired bath designed for relaxation. A private main level bedroom with an ensuite bath provides flexibility for guests or multigenerational living.The expansive lower level is designed for entertaining, complete with a substantial recreation area, wet bar, and mini refrigerator. Thoughtful upgrades throughout include two water heaters, two furnaces, two humidifiers, and two air conditioning systems, ensuring year round comfort and efficiency.Situated on a premium lot backing to open space, the professionally landscaped backyard offers both privacy and scenic beauty. Outdoor features include a gas grill connection, prewired exterior surround sound, and a basketball court, creating an ideal setting for both relaxation and recreation.Additional highlights include a spacious three car garage with ample storage, close proximity to hiking trails, shopping, and convenient access to I 25. Enjoy remarkable views of the Air Force Academy and the Front Range from this extraordinary home that truly offers location, scale, and timeless appeal.

Share Property

Location

13777 Windrush Drive, Colorado Springs, CO 80921

Status

Sold

Date Sold

June 5, 2026

Property Amenities

Interior
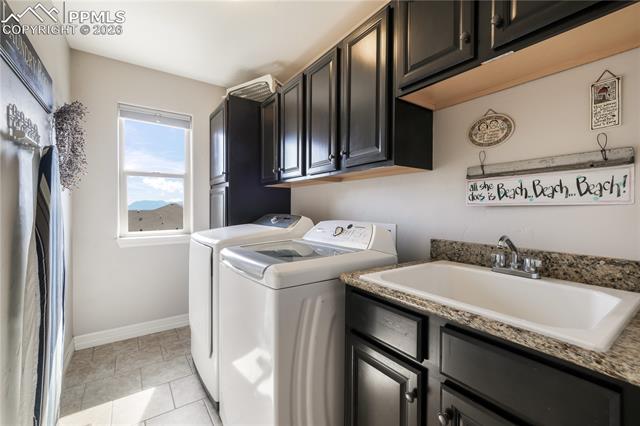
Laundry room Electric Hook-up, Upper
Fireplace Gas, Main Level
Appliances 220v in Kitchen, Dishwasher, Disposal, Double Oven, Gas in Kitchen, Kitchen Vent Fan, Microwave Oven, Oven, Refrigerator
Flooring Carpet, Tile, Wood, Luxury Vinyl
Total Bedrooms: 7
Full Bathrooms: 4
Other Interior Features 5-Pc Bath, Vaulted Ceilings
Area & Lot
Total area 4,393 Sq.Ft.
Lot Area 0.26 Acres
Living area 4,294 Sq.Ft.
MLS® ID 7968793
Year Built 2014
School District Academy-20
High School Discovery Canyon
Middle School Discovery Canyon
Elementary School Da Vinci Academy
Type Residential
Status Sold
Exterior
Air conditioning Central Air
Heat type Forced Air
Water Source Municipal
Sewer Sewer
Roof Composite Shingle
Utilities Electricity Connected, Natural Gas Connected
Finance
Sales Price $882,000
HOA Fees $67
Real Estate Tax $4,569 yearly

360 Virtual Tour

Take a tour of this property

Gleneagle

Work With Us

Having the right real estate team means having a team who are committed to helping you buy or sell your home with the highest level of expertise in your local market. This means also to help you in understanding each step of the buying or selling process.