Leave a Message

By providing your contact information to The Fletcher Team & Associates, your personal information will be processed in accordance with The Fletcher Team & Associates's Privacy Policy. By checking the box(es) below, you consent to receive communications regarding your real estate inquiries and related marketing and promotional updates in the manner selected by you. For SMS text messages, message frequency varies. Message and data rates may apply. You may opt out of receiving further communications from The Fletcher Team & Associates at any time. To opt out of receiving SMS text messages, reply STOP to unsubscribe.

Thank you for your message. We will be in touch with you shortly.

1223 Soaring Eagle Drive
VIEW PHOTOS
Listed by Aimee Fletcher CLHMS GRI, Exp Realty LLC Listing Contact: 8884402724
$225,000

1223 Soaring Eagle Drive

2 Beds 2 Baths 960 Sq.Ft. 855 Sq.Ft.

Description

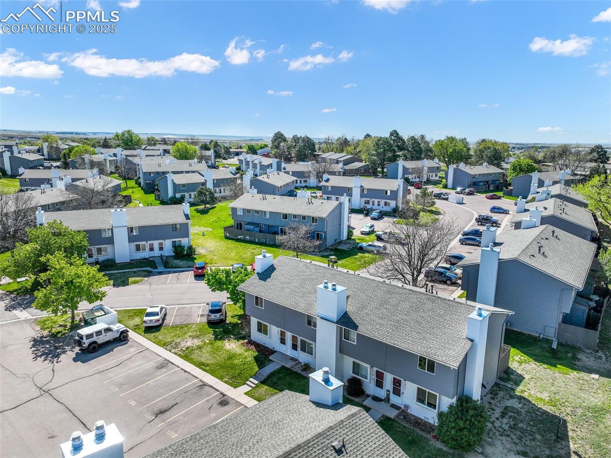
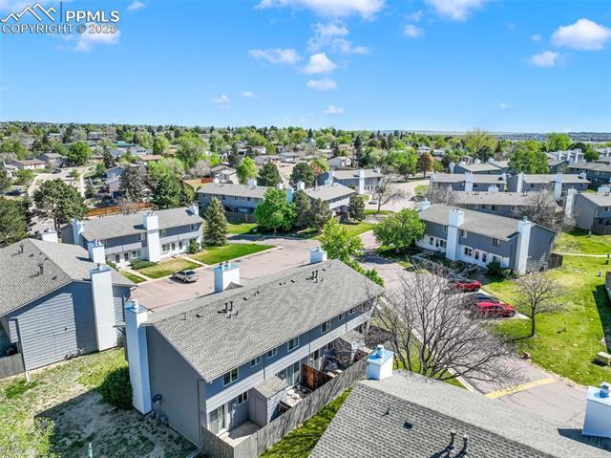
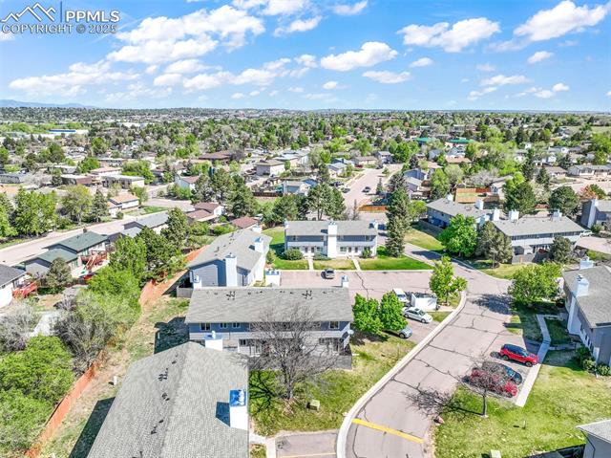
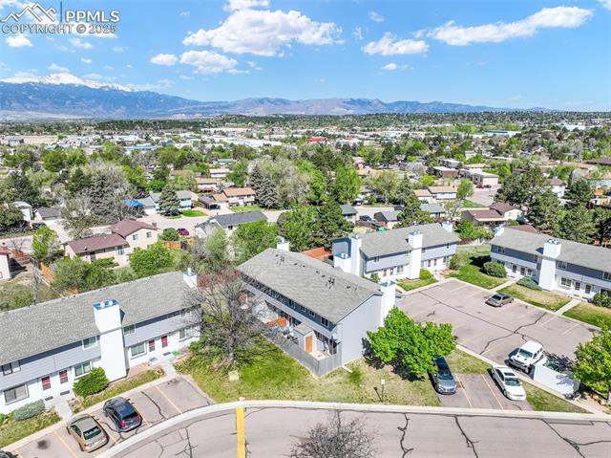
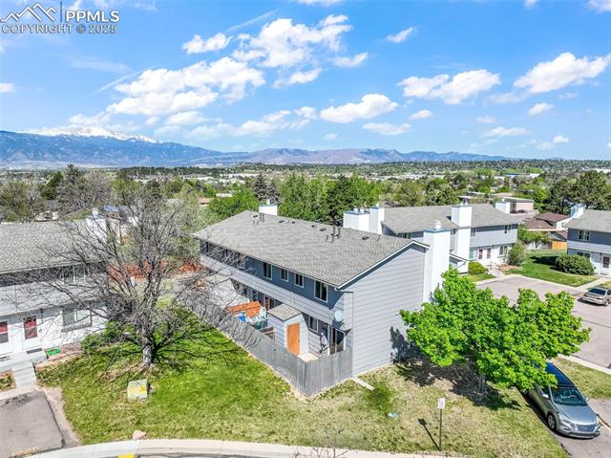
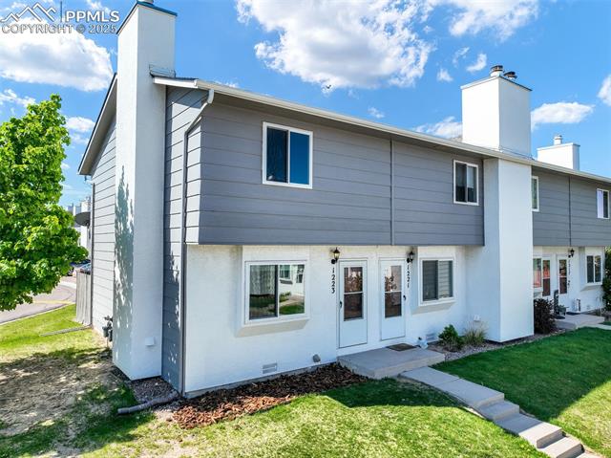
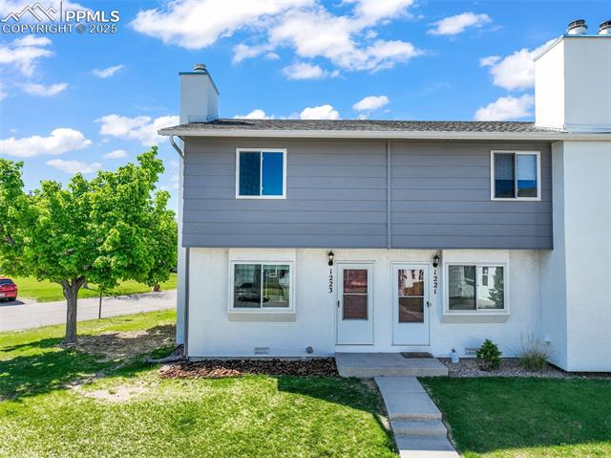
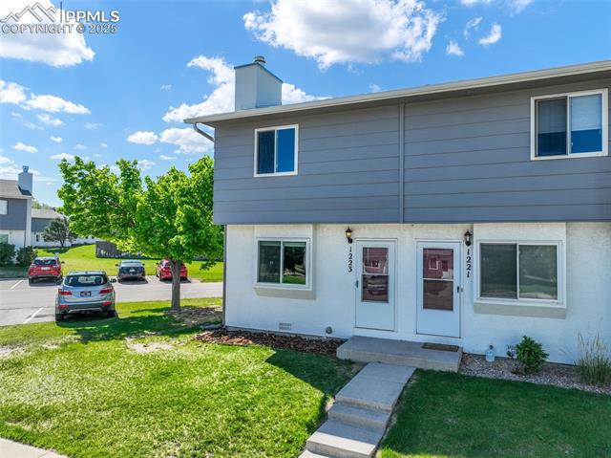
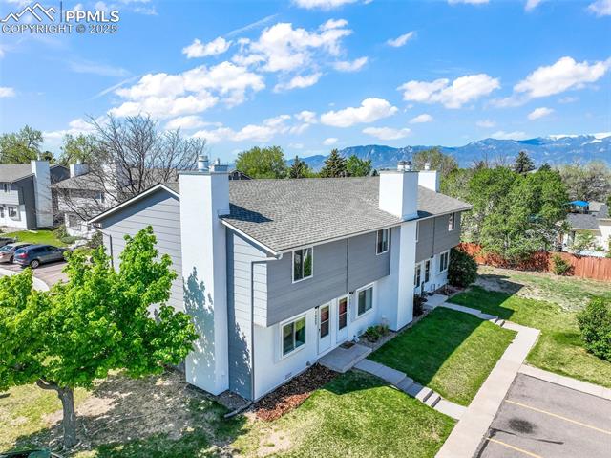
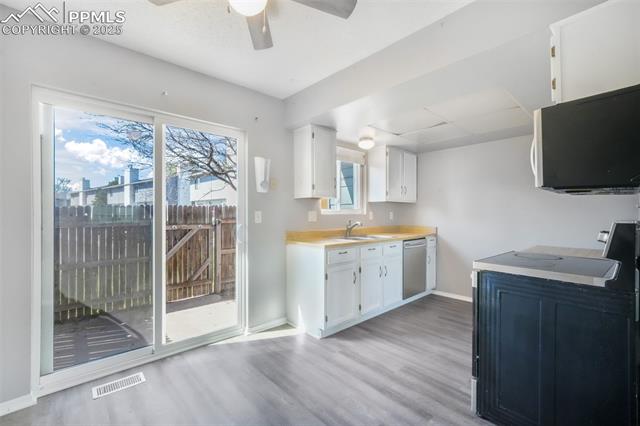
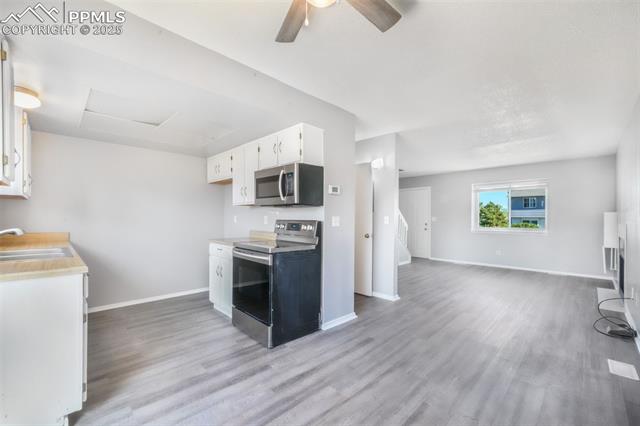
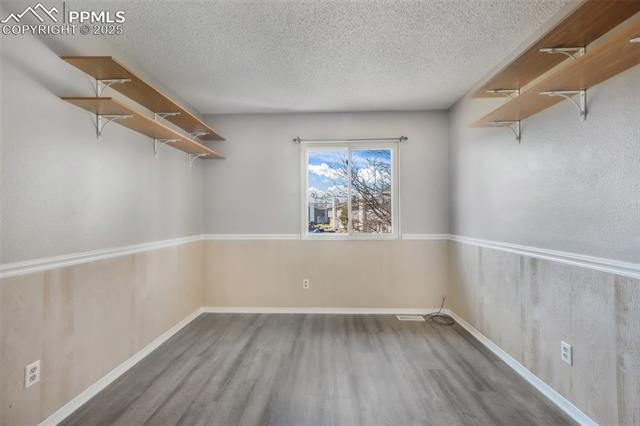
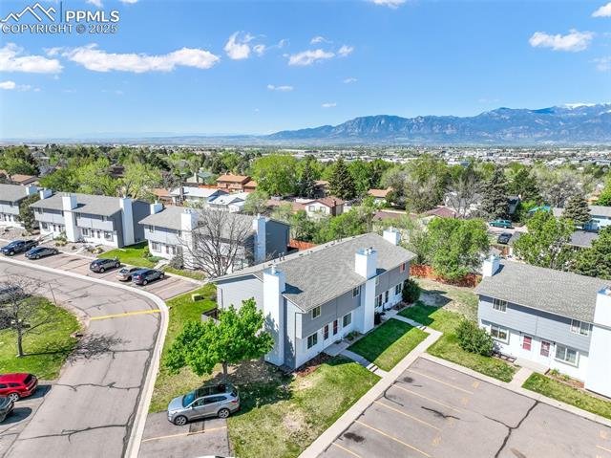
Welcome to this beautifully updated end-unit townhome just minutes from Fort Carson, Peterson Space Force Base, and Schriever! This 2-bedroom, 1.5-bathroom home is ideal for those seeking comfort, convenience, and low-maintenance living in Colorado Springs.
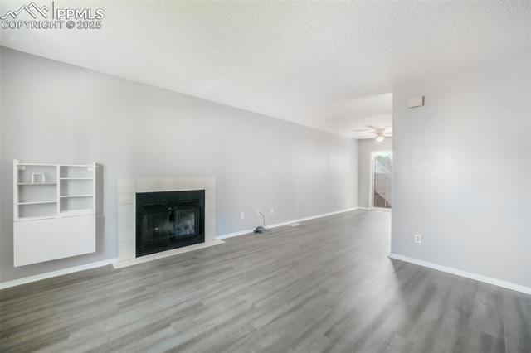
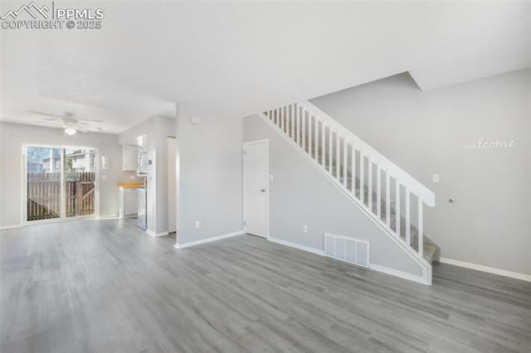
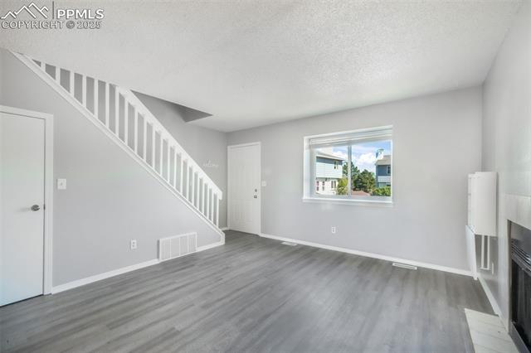
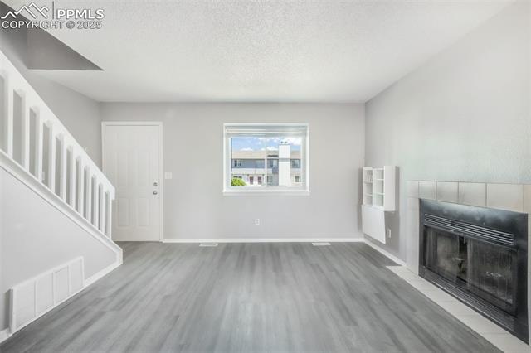
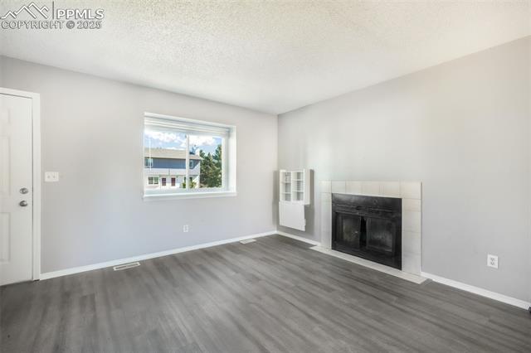
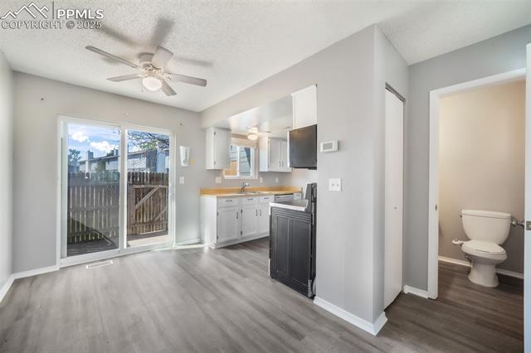
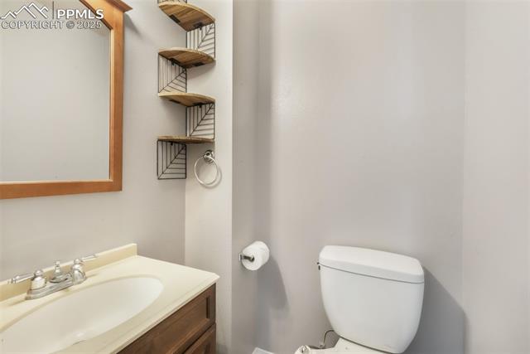
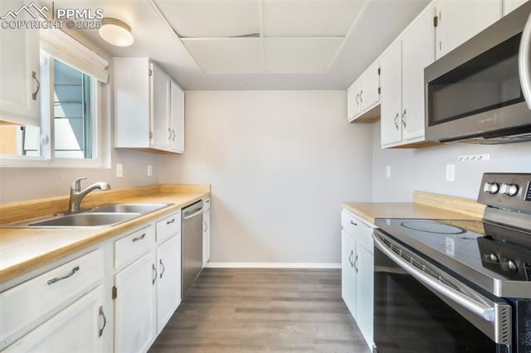
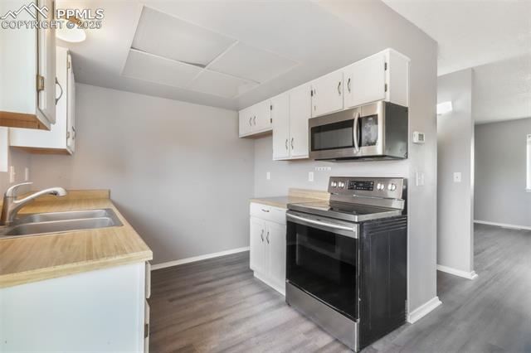
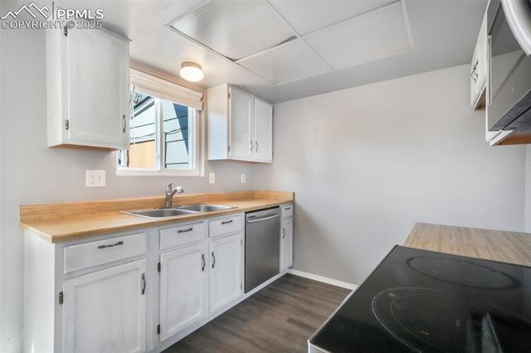
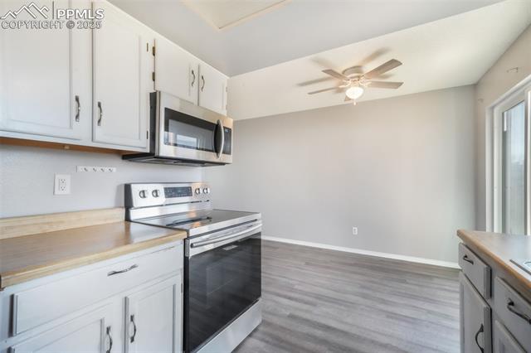
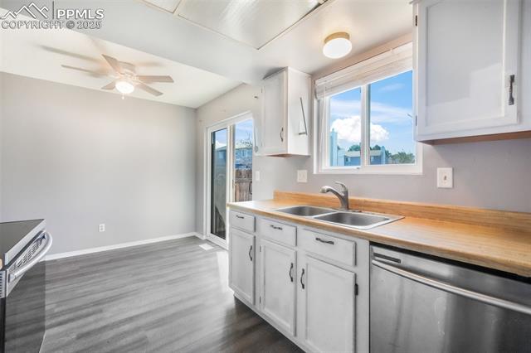
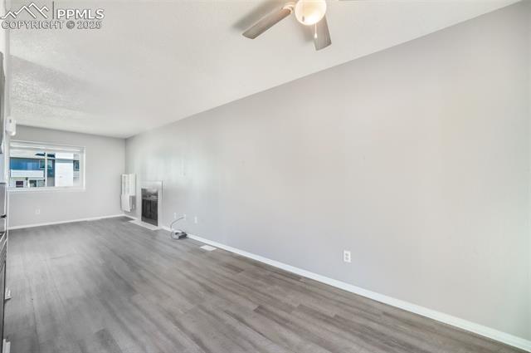
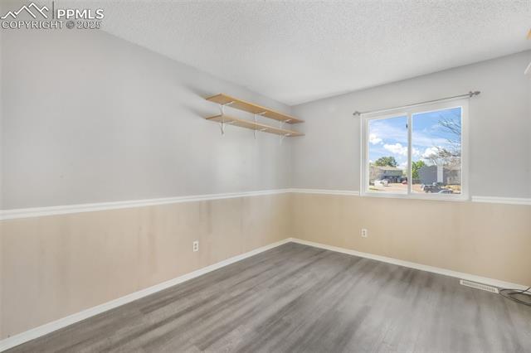
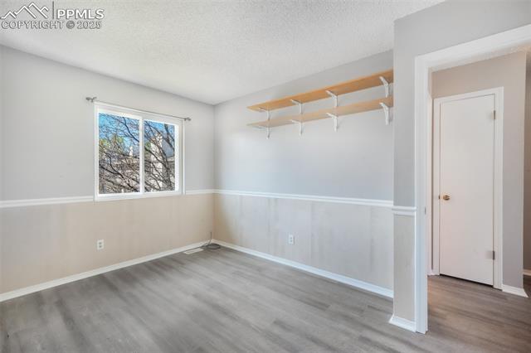
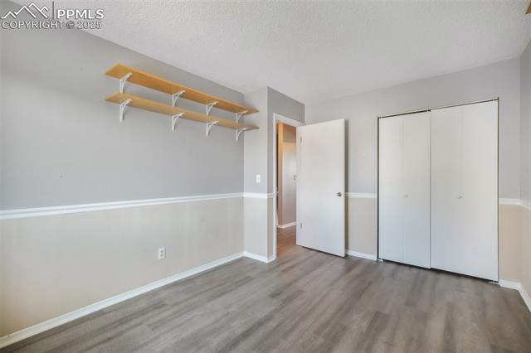
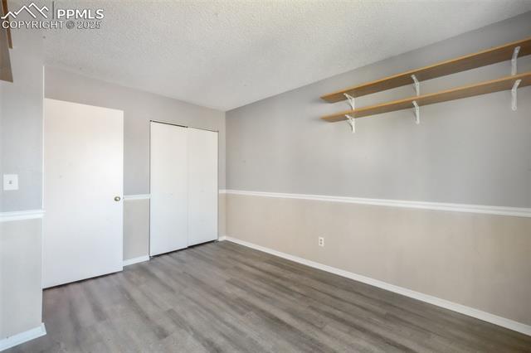
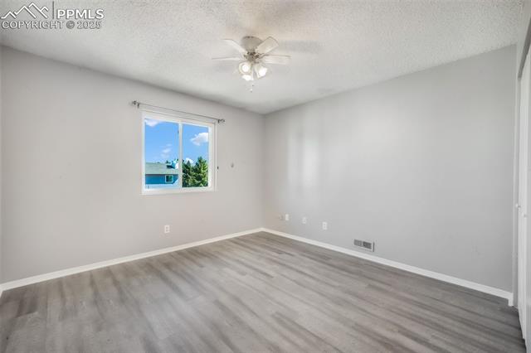
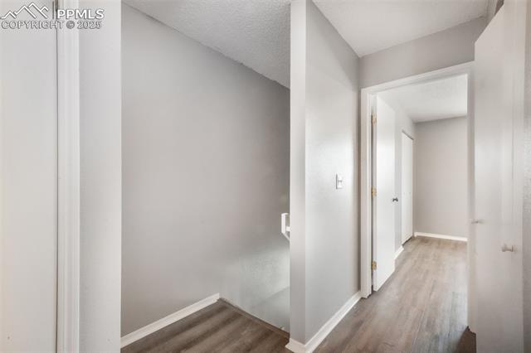
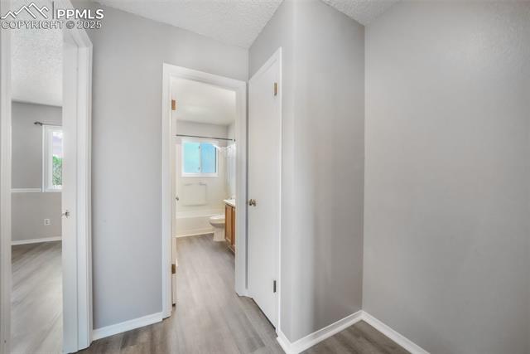
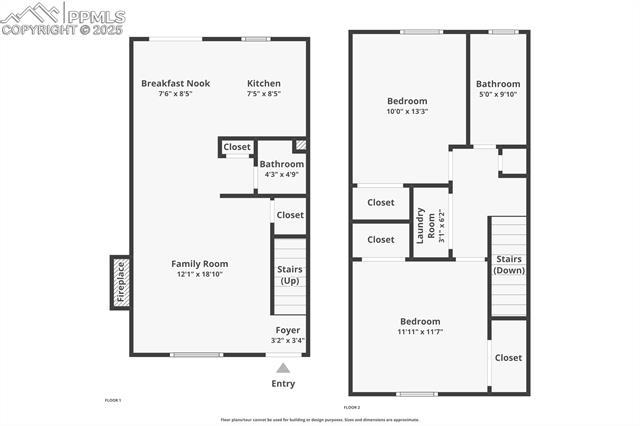
Step inside to find brand new laminate flooring and fresh paint throughout, giving the home a clean, modern feel. The open-concept main level features a bright living room with a cozy wood-burning fireplace, a dining area, kitchen, and a convenient half bath--perfect for guests and everyday living.
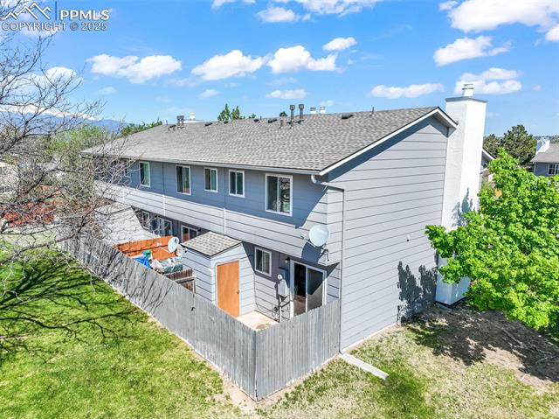
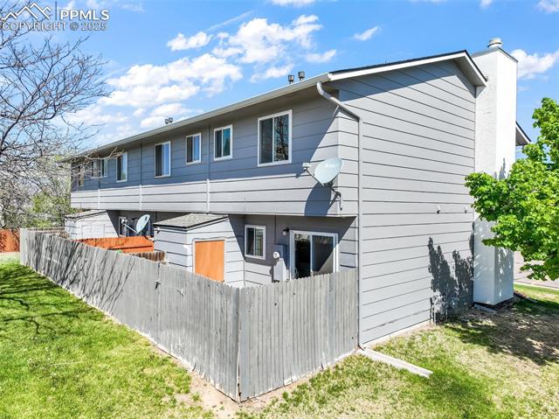
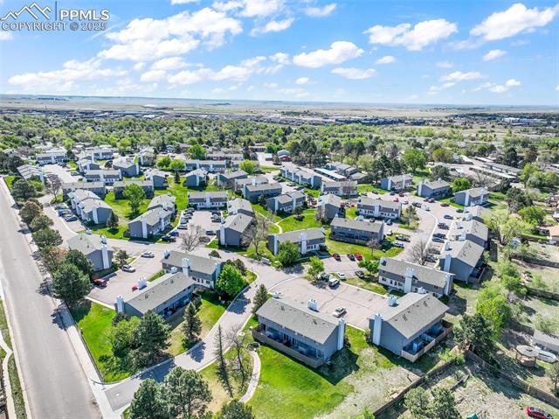
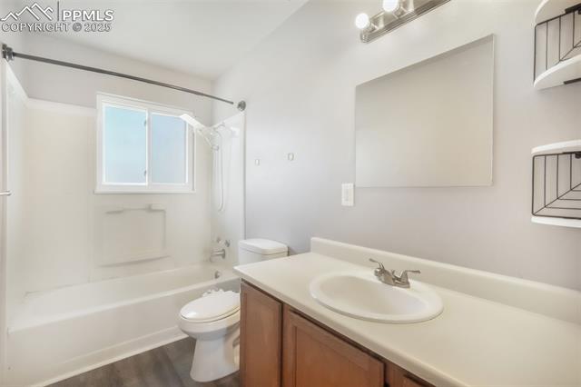
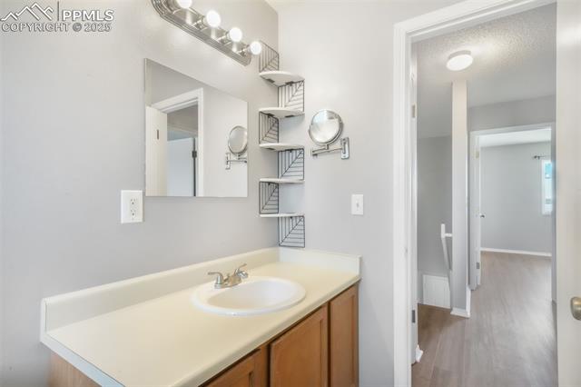
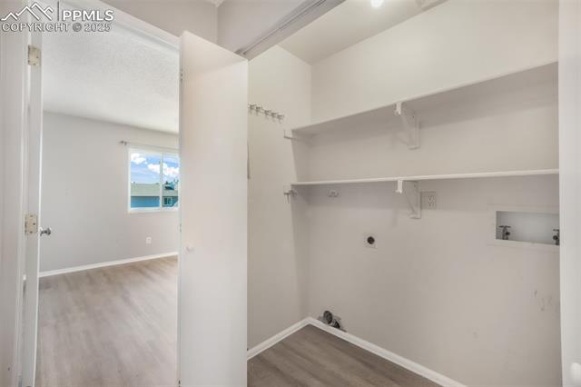
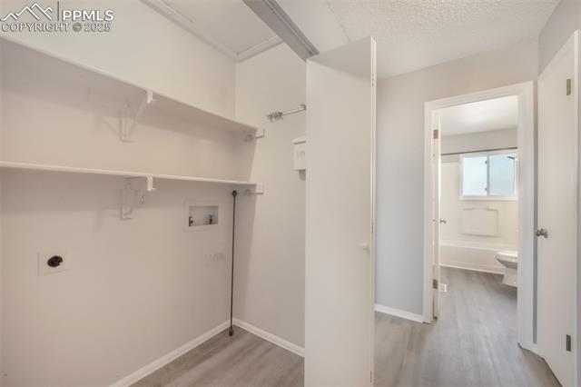
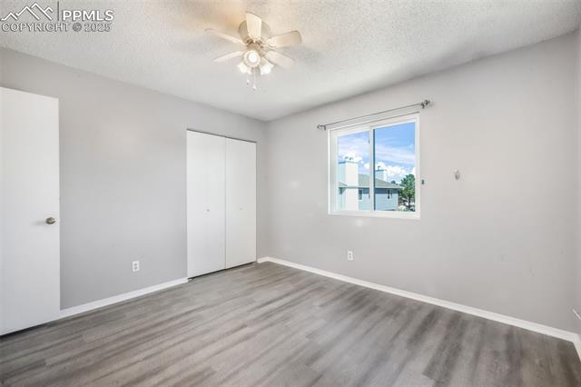
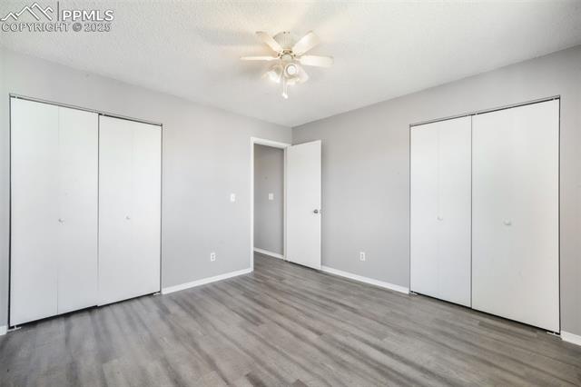
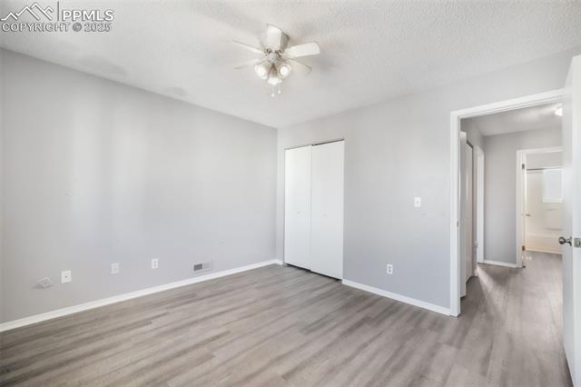
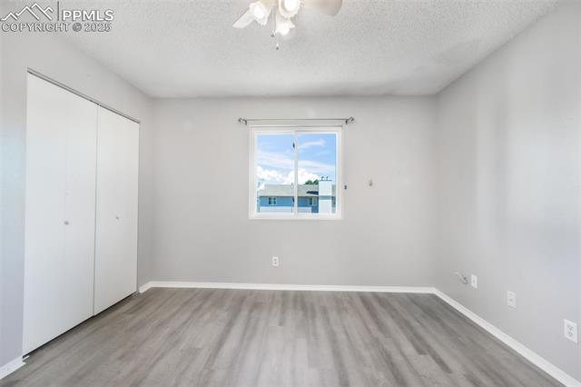
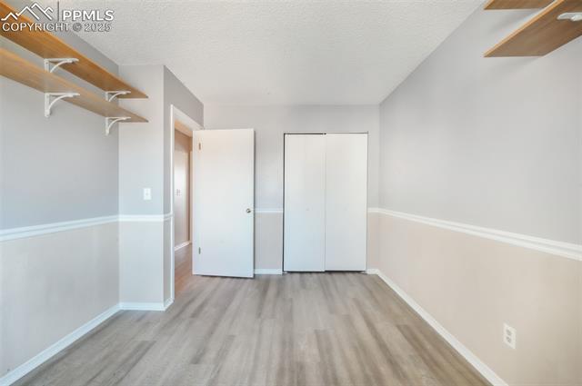
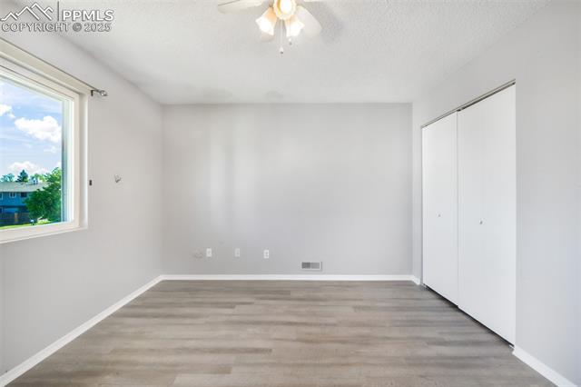
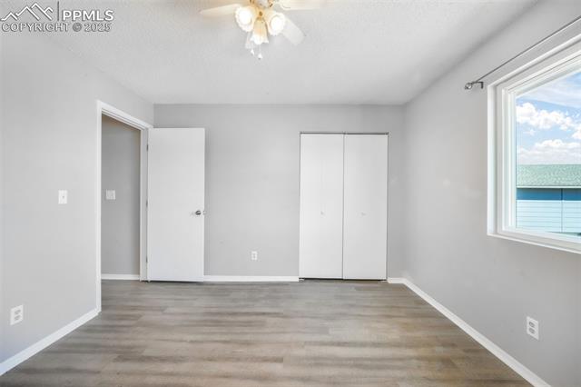
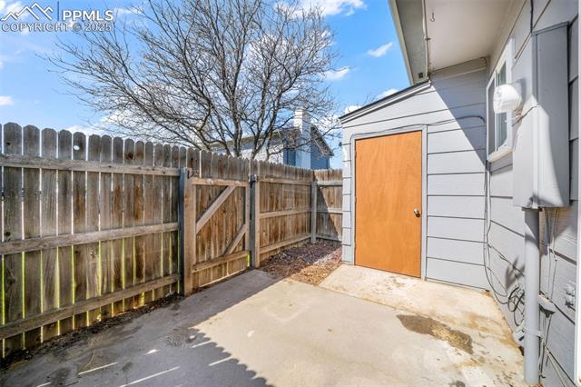
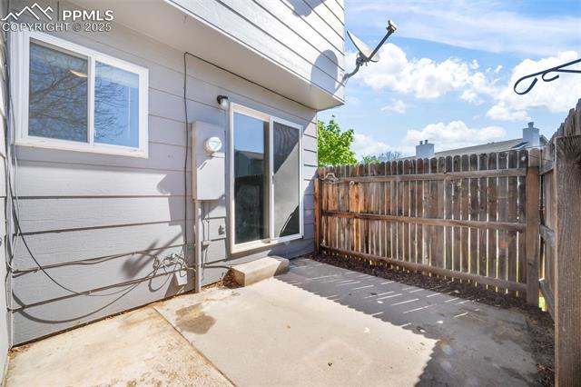
Step out back to your private, fenced-in patio and yard--great for pets, grilling, or simply unwinding outdoors. A bonus storage shed adds extra space for tools, outdoor gear, or additional storage items. As an end unit, you'll enjoy added privacy and abundant natural light. Upstairs, you'll find two generously sized bedrooms, a full bathroom, and an upper-level laundry area for added convenience. Located near shopping, dining, parks, and major military installations, this home offers a smooth commute and a welcoming neighborhood feel. Whether you're stationed in the Springs temporarily or planning to stay long-term, this move-in-ready property is a fantastic opportunity. . Schedule your private showing today!

Share Property

Location

1223 Soaring Eagle Drive, Colorado Springs, CO 80915

Status

Sold

Date Sold

August 13, 2025
Aimee Fletcher

Aimee Fletcher

TITLE

Real Estate Agent | Team Owner

Property Amenities

Interior
Laundry room Electric Hook-up, Upper
Fireplace Main Level, One, Wood Burning
Appliances Dishwasher, Disposal, Microwave Oven, Oven, Range
Flooring Carpet, Luxury Vinyl
Total Bedrooms: 2
Half Bathrooms: 1
Full Bathrooms: 1
Area & Lot
Total area 960 Sq.Ft.
Lot Area 855 Sq.Ft.
Living area 960 Sq.Ft.
MLS® ID 2488955
Year Built 1985
School District Colorado Springs 11
High School Mitchell
Middle School Jack Swigert Aerospace Academy
Elementary School Mcauliffe
Type Townhouse
Status Sold
Exterior
Air conditioning Ceiling Fan(s)
Heat type Forced Air, Natural Gas
Water Source Assoc/Distr
Sewer Sewer
Roof Composite Shingle
Utilities Cable Available, Electricity Connected, Natural Gas Connected
Finance
Sales Price $225,000
HOA Fees $202 monthly
Real Estate Tax $829 yearly

360 Virtual Tour

Take a tour of this property

Powers

The name "Powers" came from being the power line route to the U.S. Air Force Academy.

Work With Us

Having the right real estate team means having a team who are committed to helping you buy or sell your home with the highest level of expertise in your local market. This means also to help you in understanding each step of the buying or selling process.