Leave a Message

By providing your contact information to The Fletcher Team & Associates, your personal information will be processed in accordance with The Fletcher Team & Associates's Privacy Policy. By checking the box(es) below, you consent to receive communications regarding your real estate inquiries and related marketing and promotional updates in the manner selected by you. For SMS text messages, message frequency varies. Message and data rates may apply. You may opt out of receiving further communications from The Fletcher Team & Associates at any time. To opt out of receiving SMS text messages, reply STOP to unsubscribe.

Thank you for your message. We will be in touch with you shortly.

11035 Hill Gail Court
VIEW PHOTOS
$535,000

11035 Hill Gail Court

3 Beds 3 Baths 2,258 Sq.Ft. 6,970 Sq.Ft.

Description

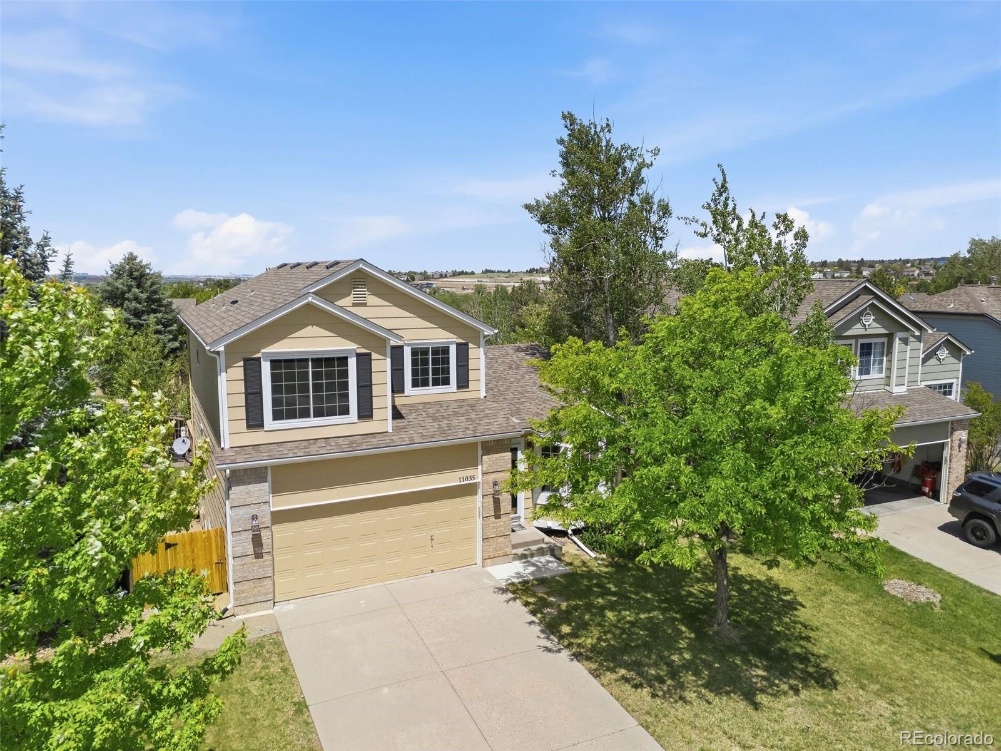
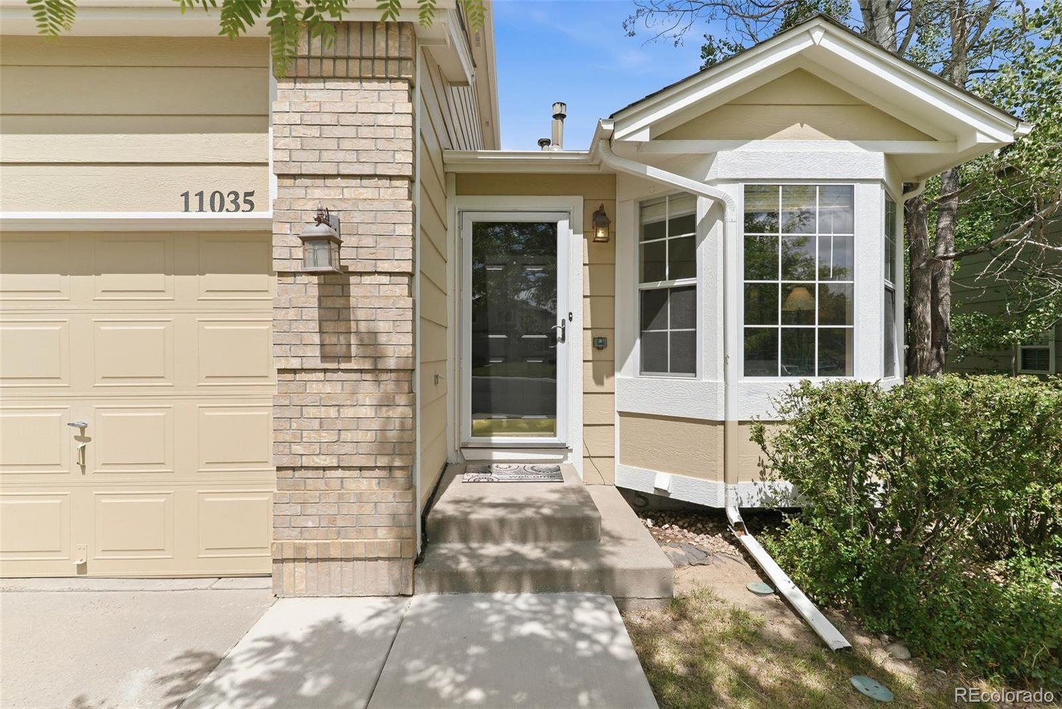
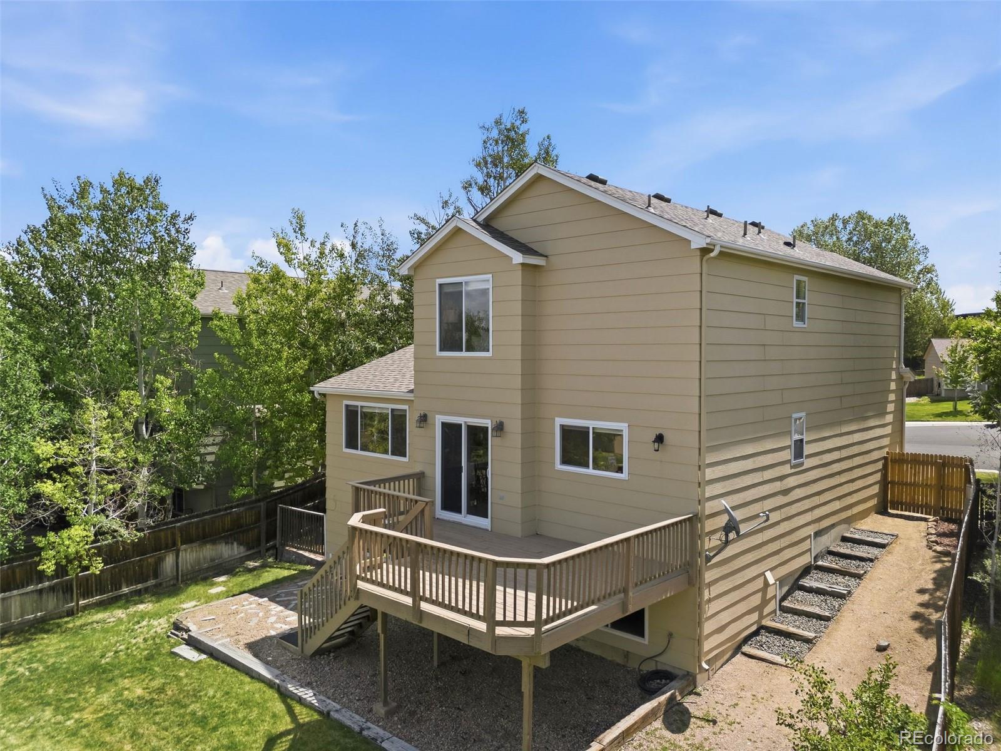
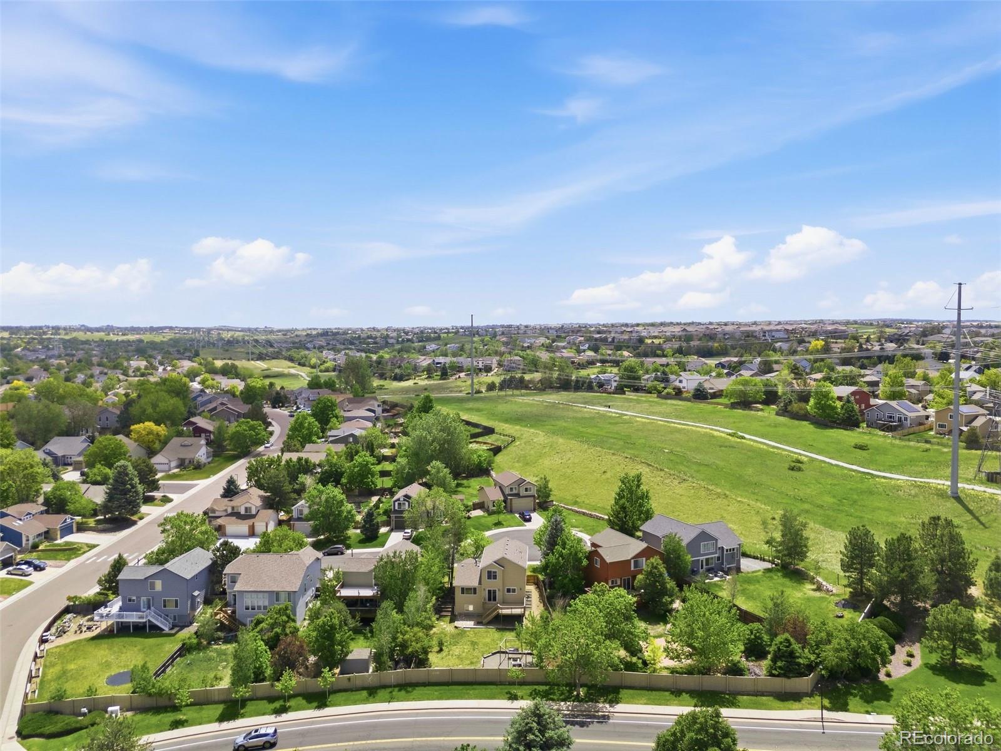
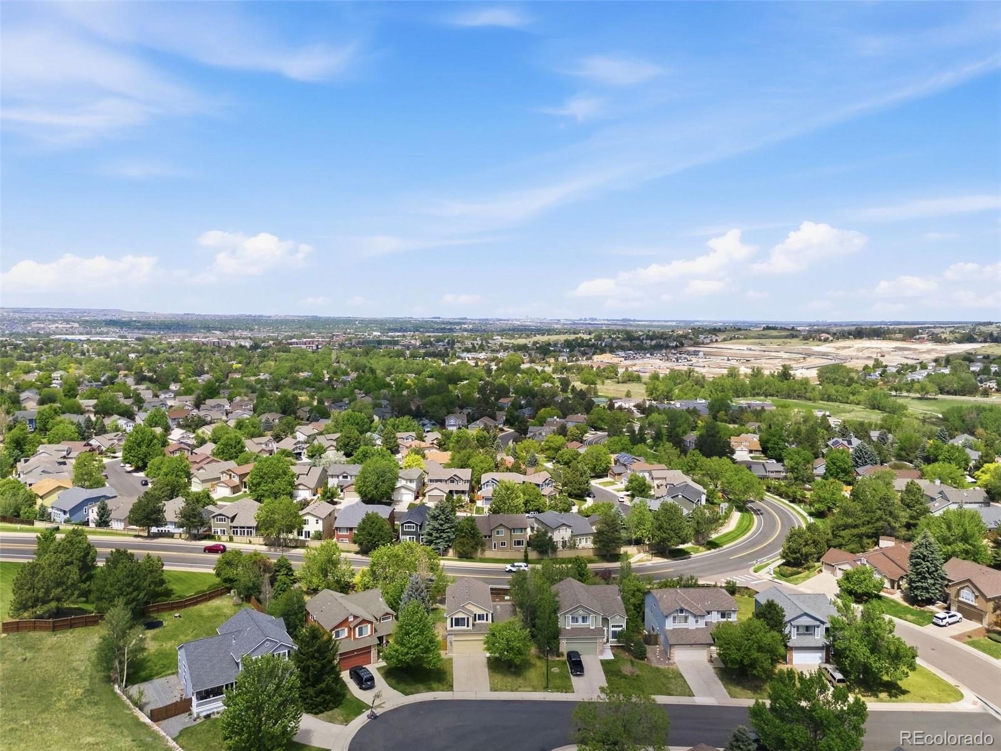
Welcome to 11035 Hill Gail Court, a beautifully maintained 3-bedroom, 3-bathroom home tucked away on a quiet cul-de-sac in the highly sought-after Canterberry Crossing community of Parker. With over 2,200 square feet, mountain views, an unfinished basement, and an incredible backyard retreat, this home offers the space, lifestyle, and value buyers are searching for.

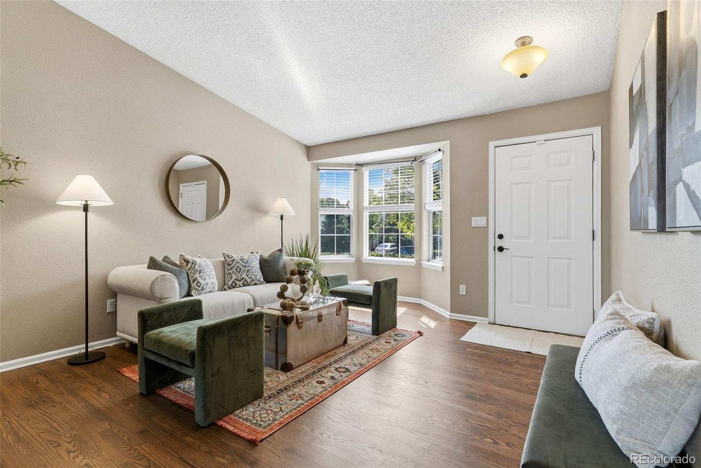
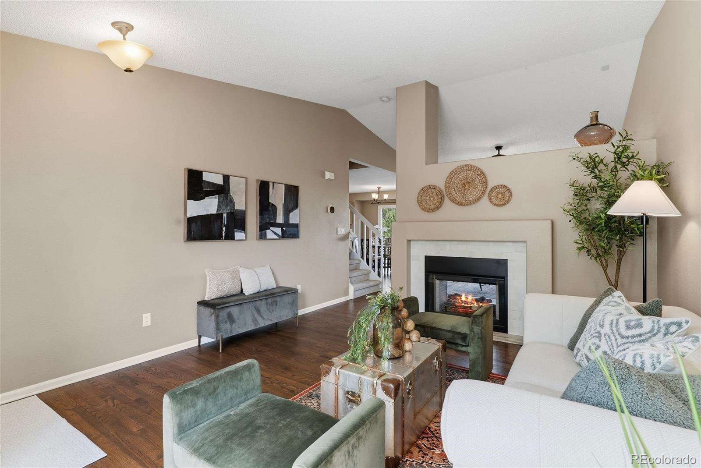
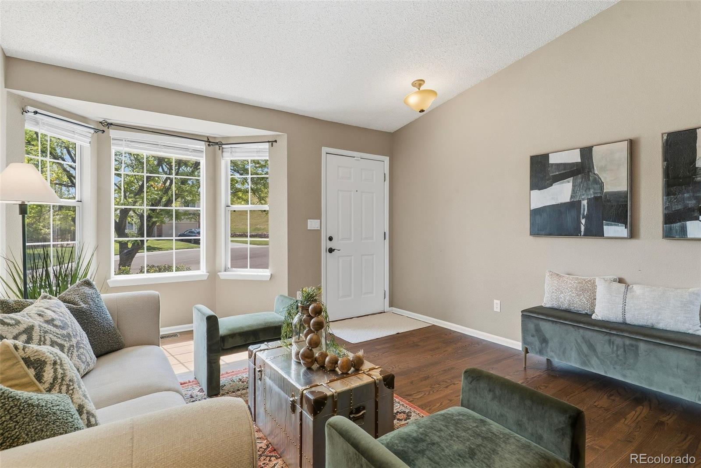
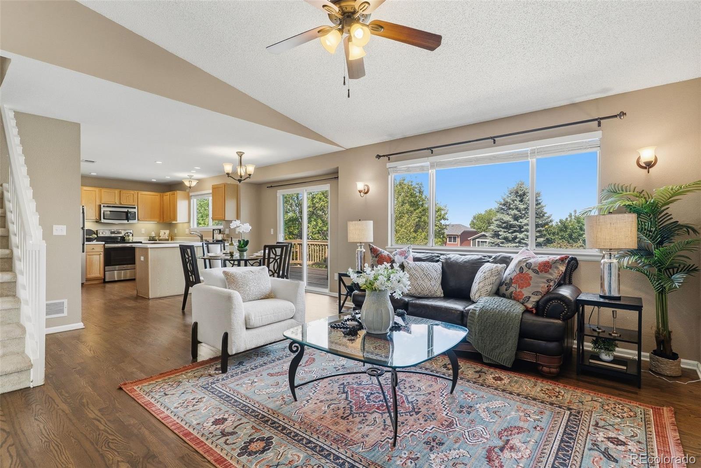
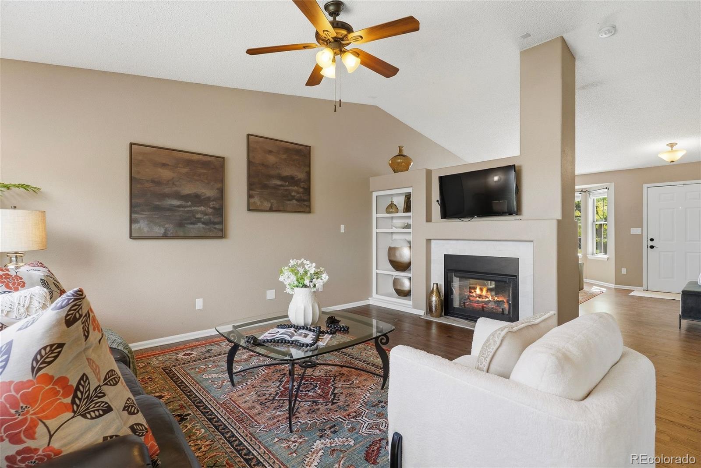
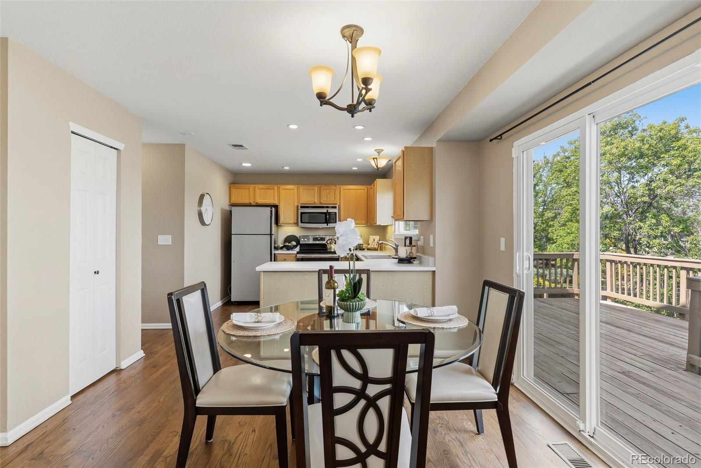
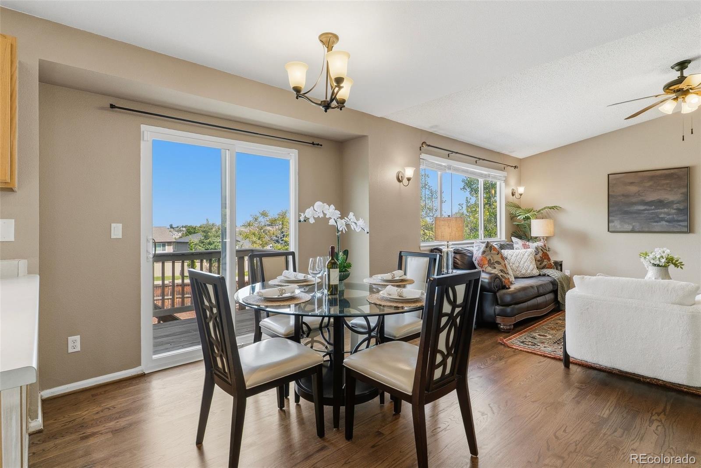
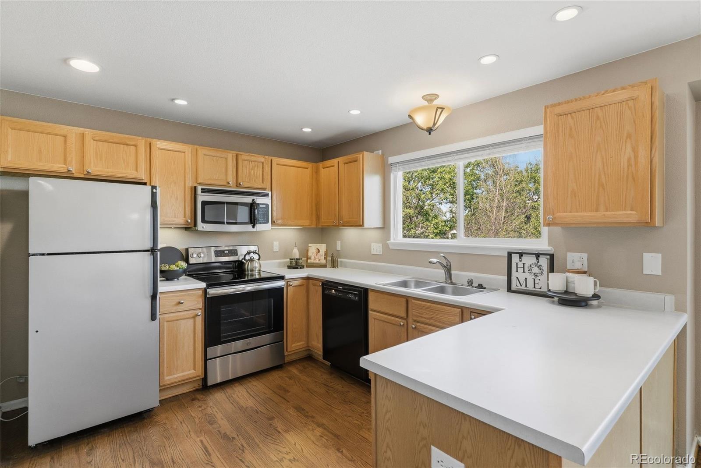
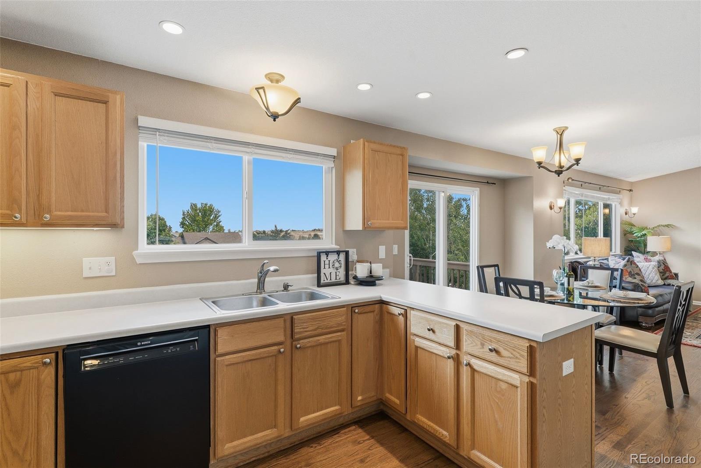
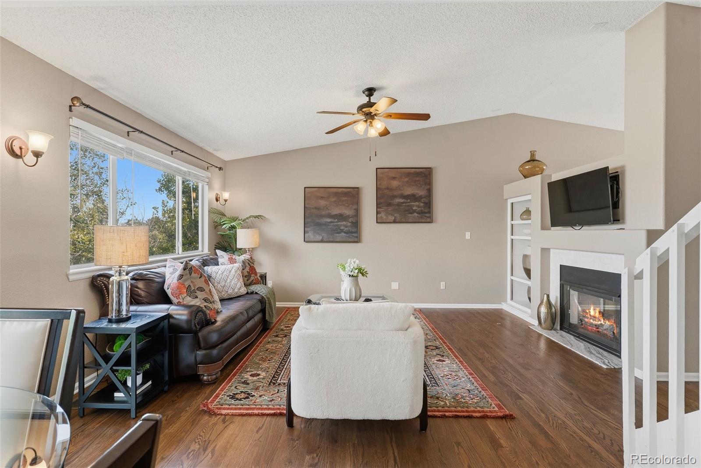
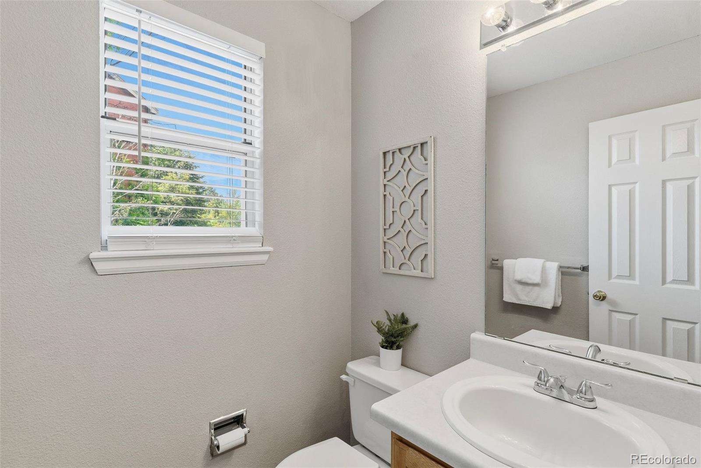
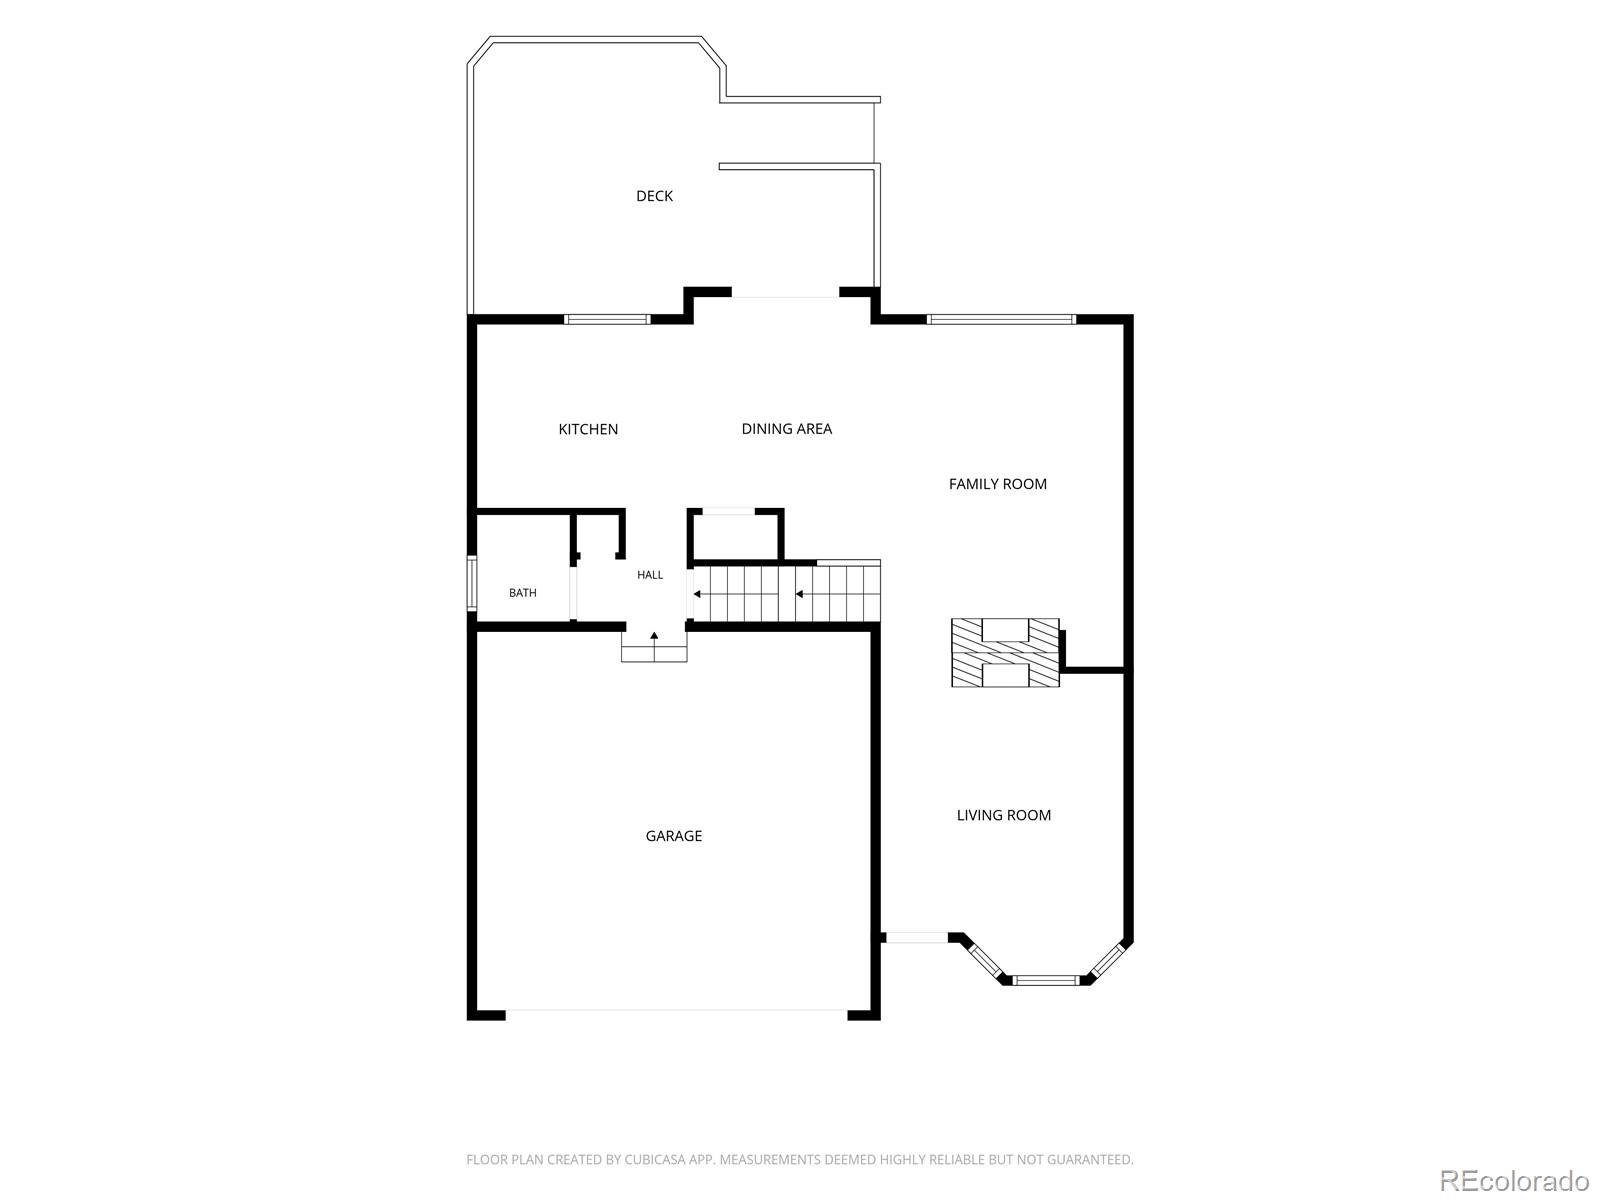
Step inside to a bright, functional floor plan designed for everyday living and entertaining. The spacious kitchen features ample counter and cabinet space and flows seamlessly into the dining area and large family room with a cozy fireplace. A versatile front living room provides the flexibility for a home office, sitting area, playroom, or second living space, while a convenient powder bath completes the main level.

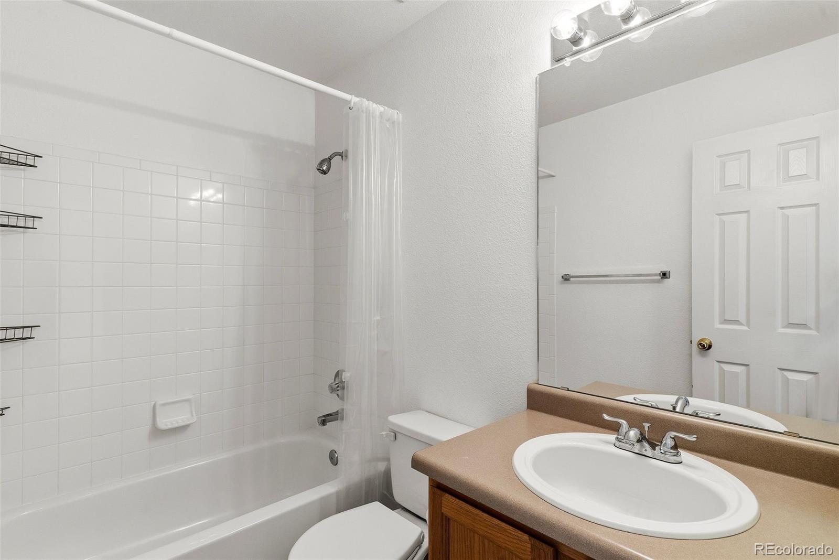
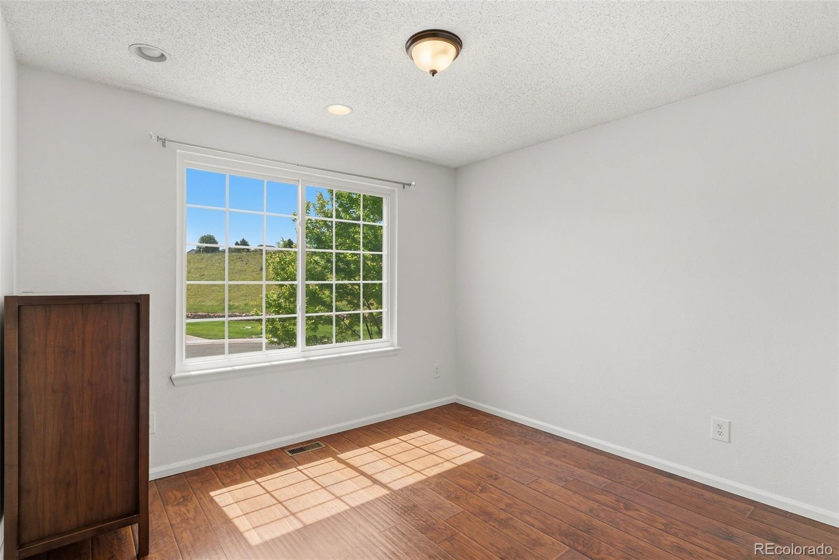
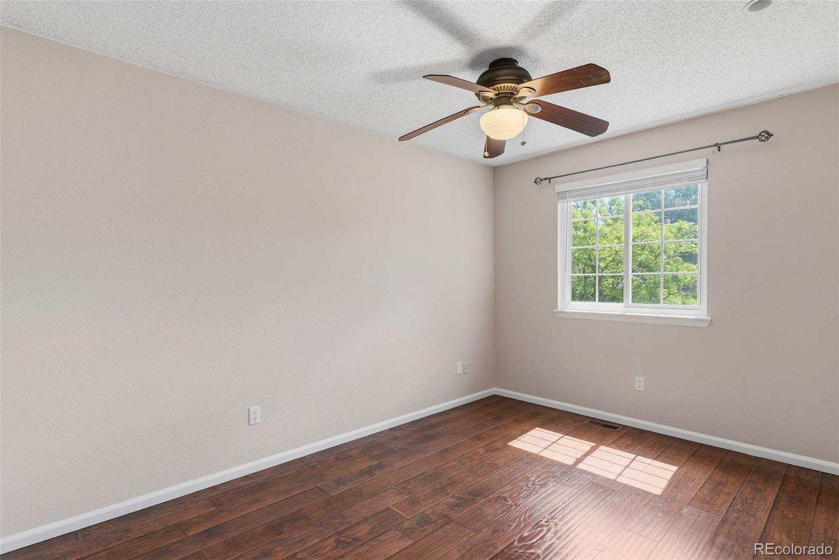
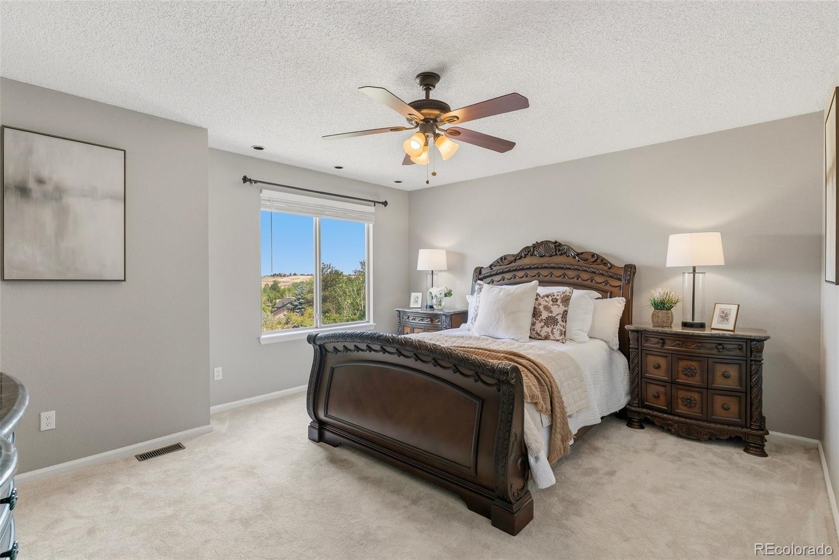
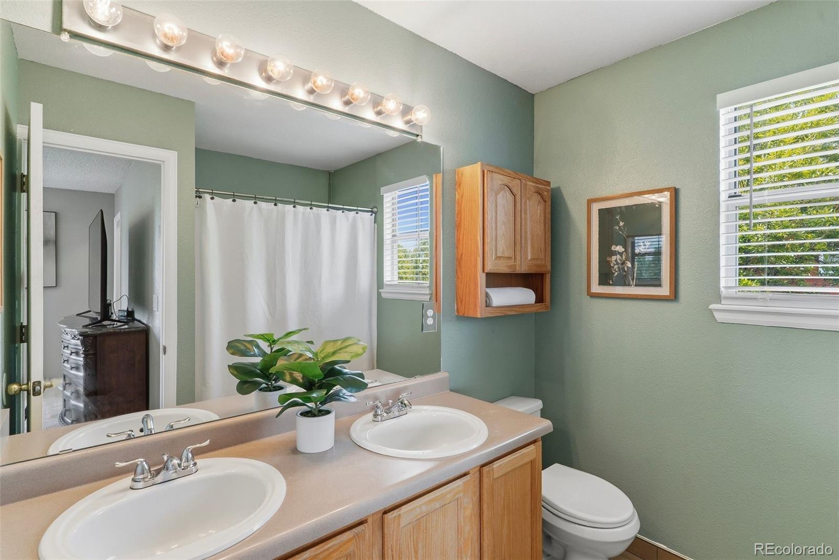
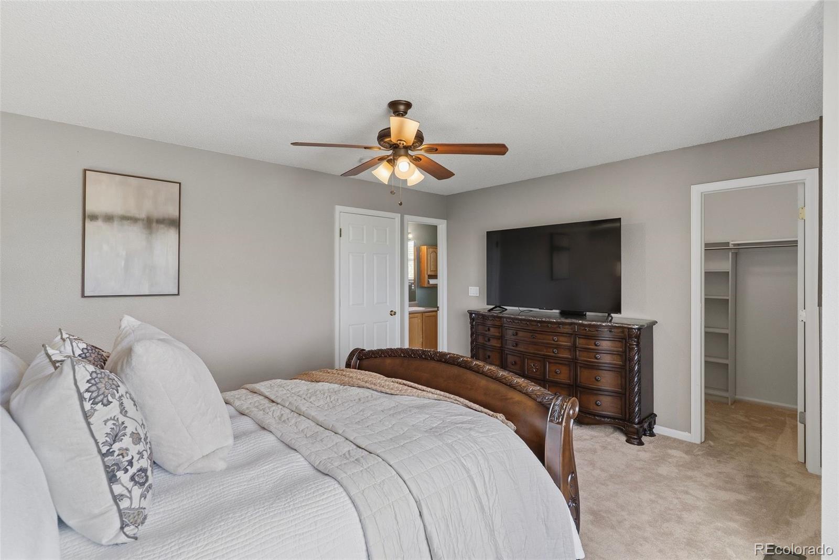
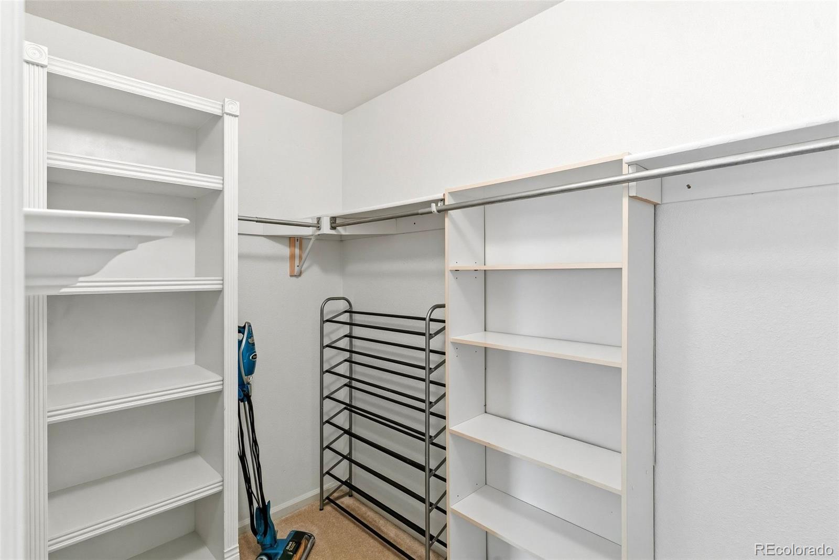
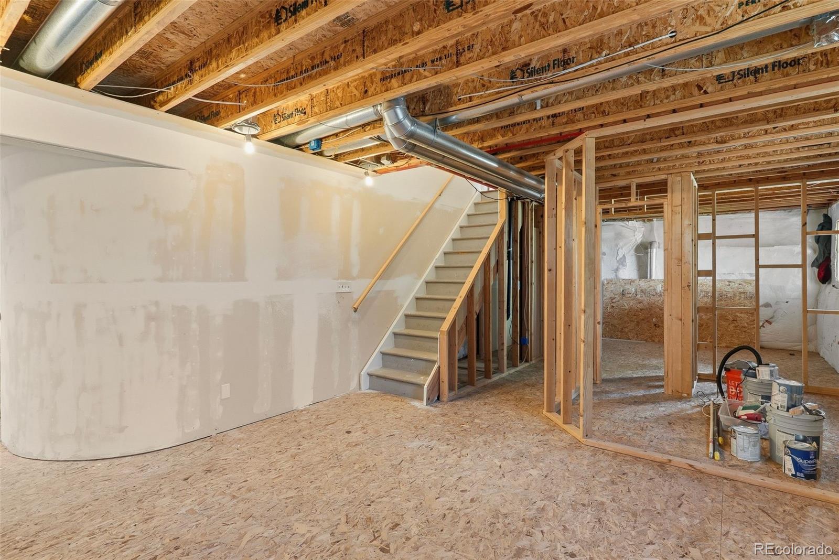
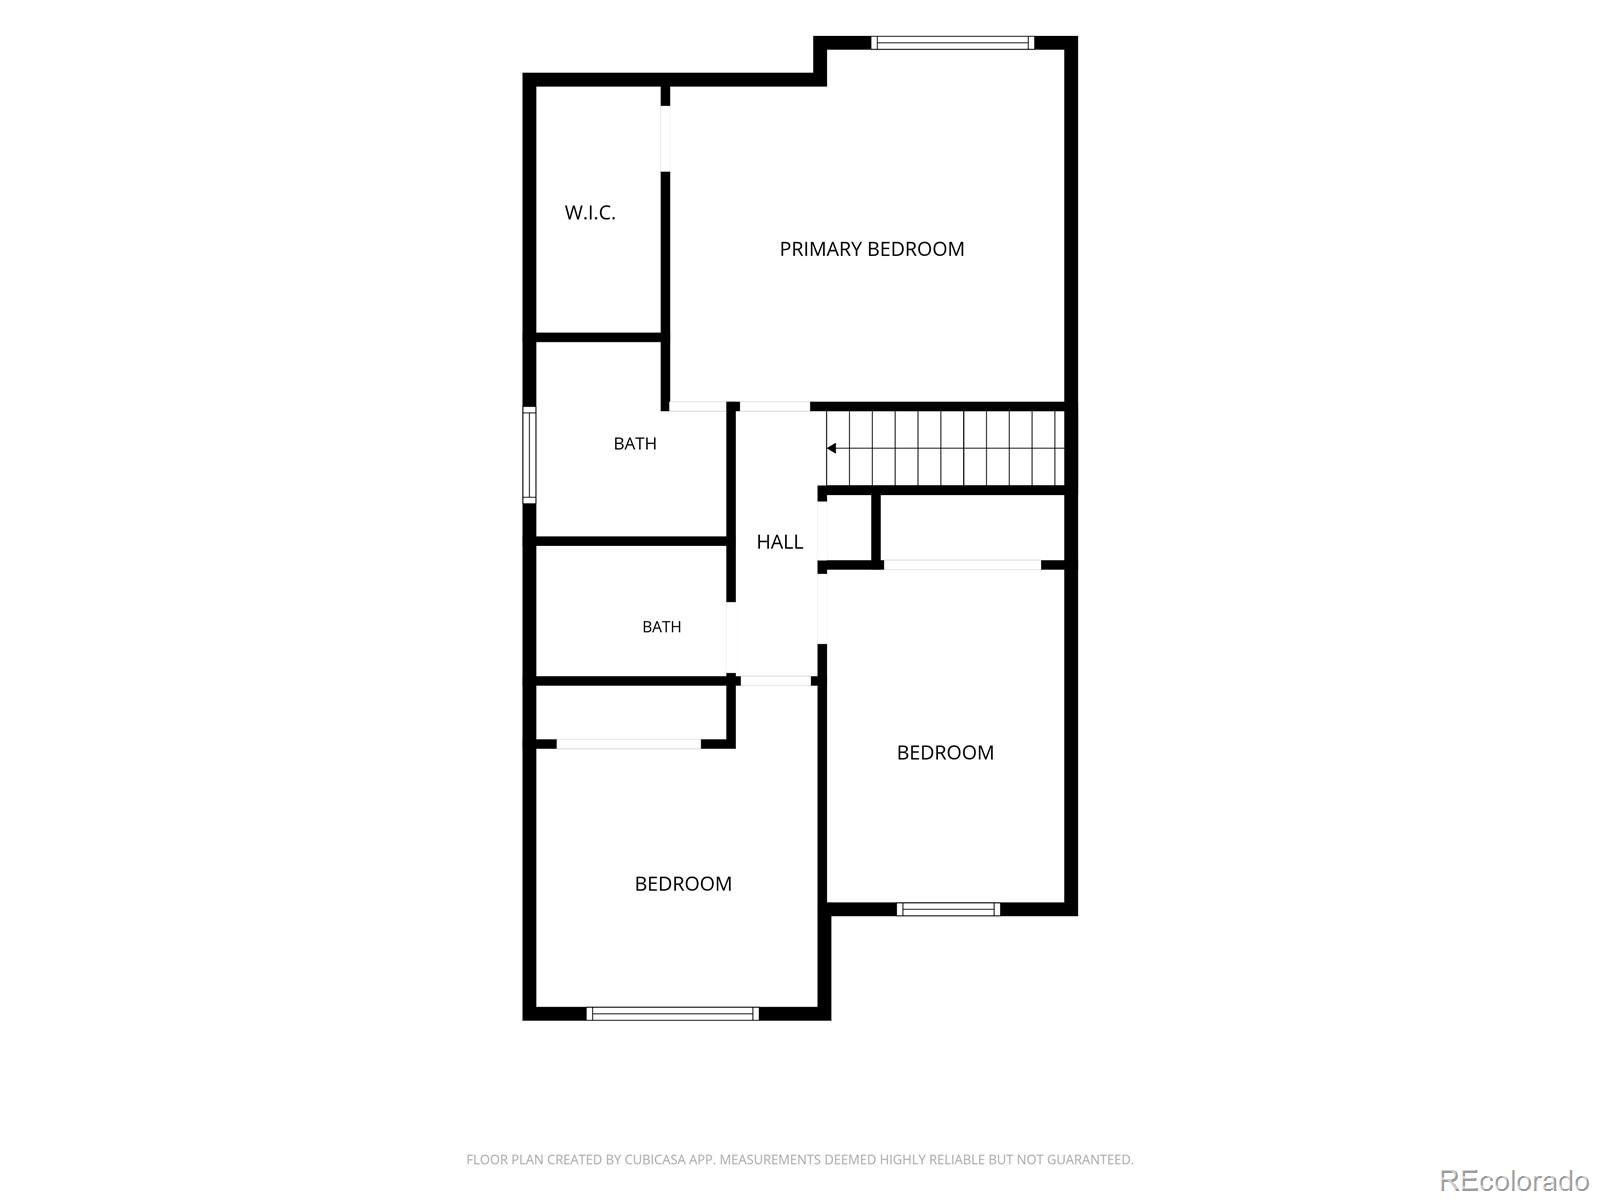
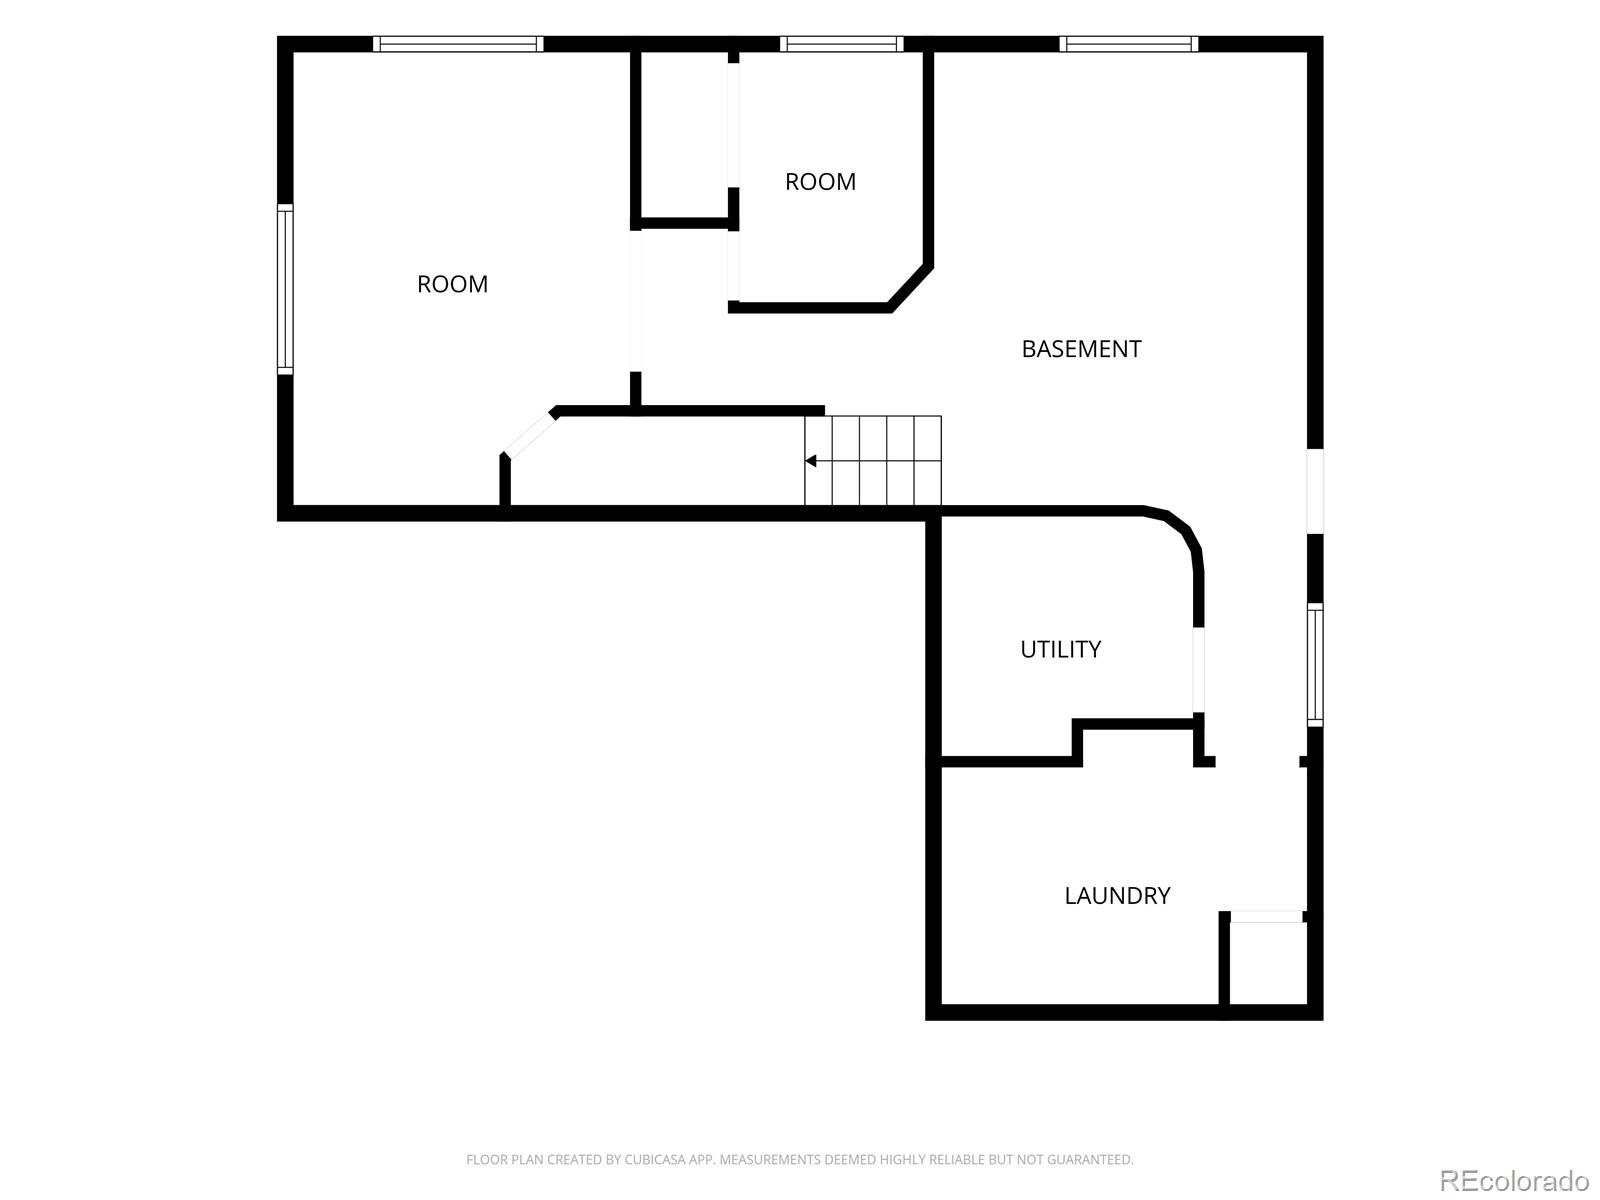
Upstairs, the generous primary suite offers a true retreat with a walk-in closet, dual vanities. Two additional bedrooms and a full bathroom, all on the same level. And for those of you who need a 4th bedroom...you'll love the unfinished basement. Offering incredible potential for future expansion, whether you envision a home theater, gym, recreation room, additional bedroom, bathroom, or guest suite. And it's partially framed to make the job easy.

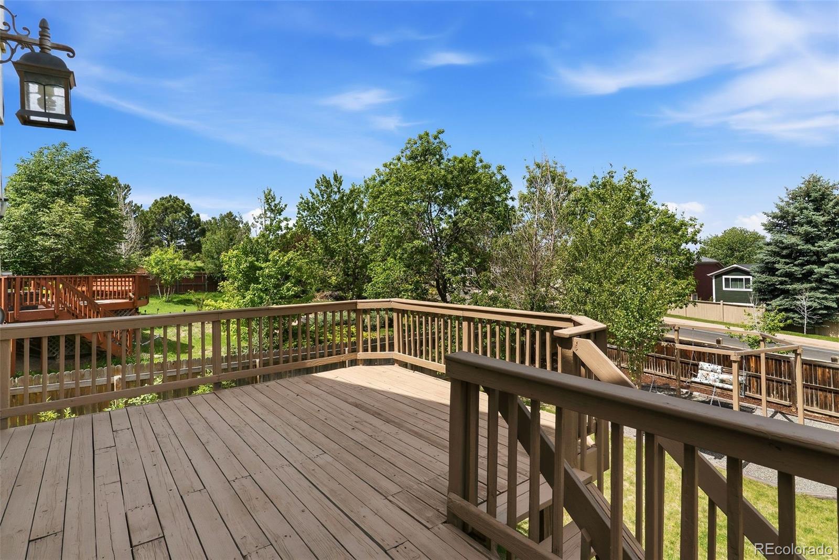
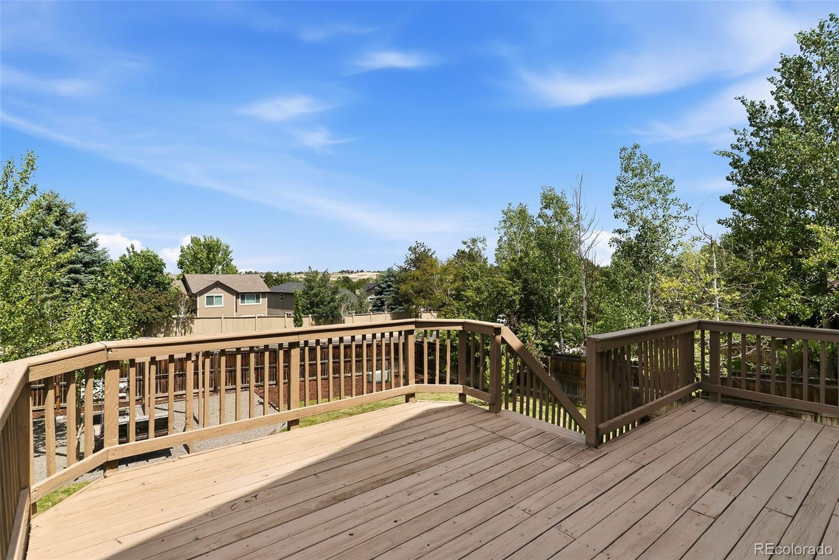
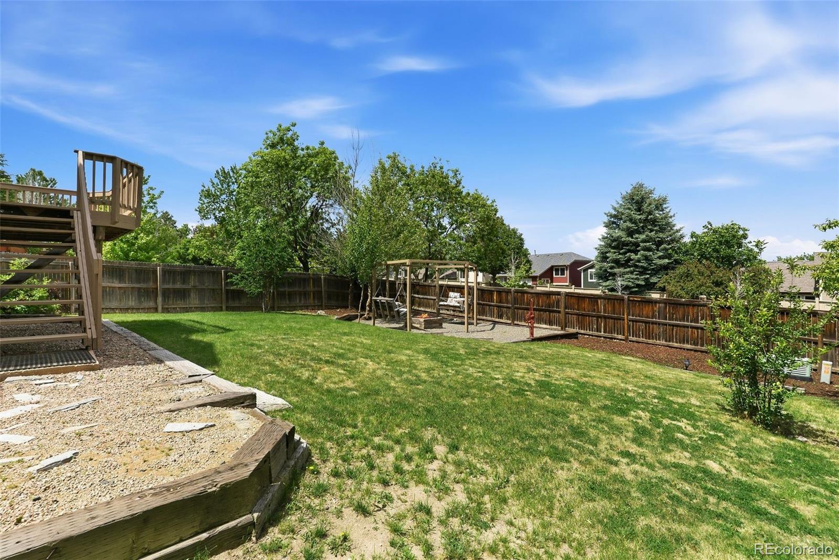
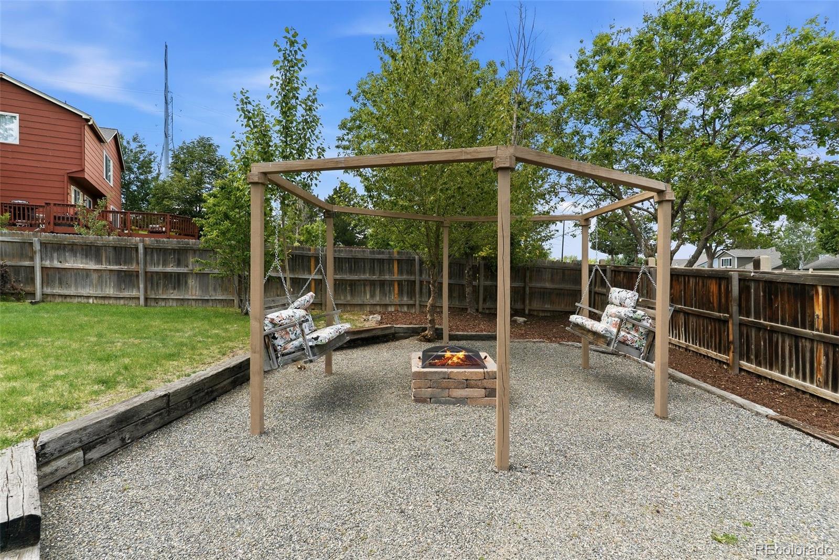
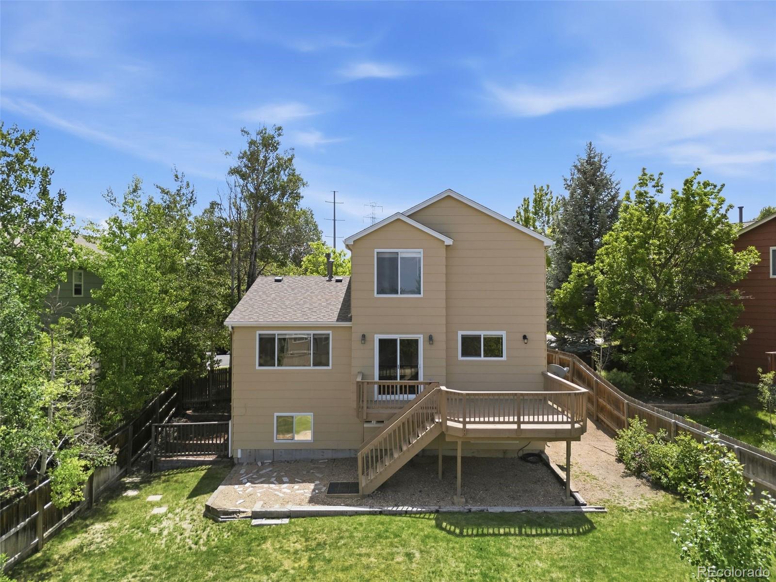
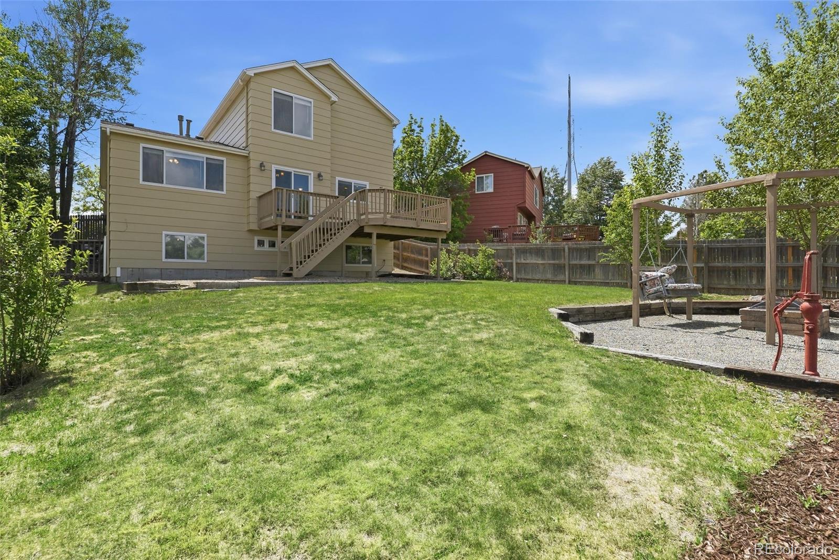
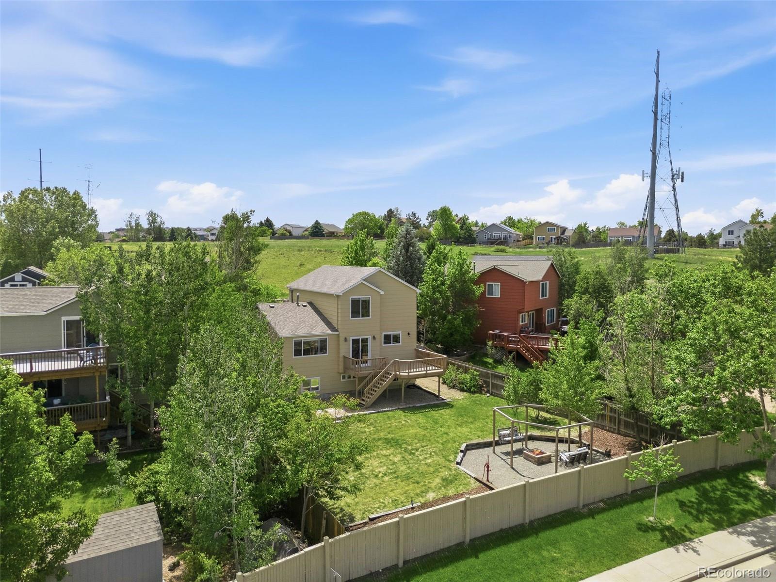
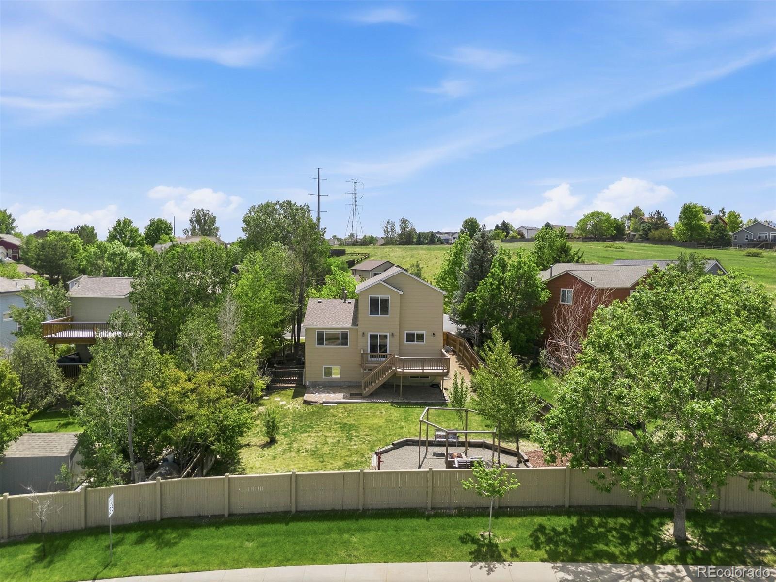
Outside, enjoy summer barbecues on the expansive deck, evenings around the landscaped fire pit, and plenty of lawn space for yard games, pets, and entertaining. On clear days, you'll even catch views of Colorado's Front Range.

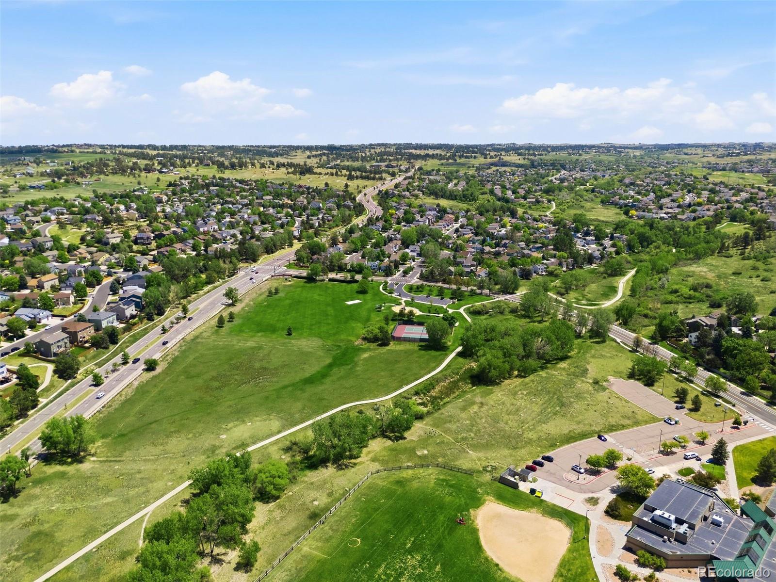
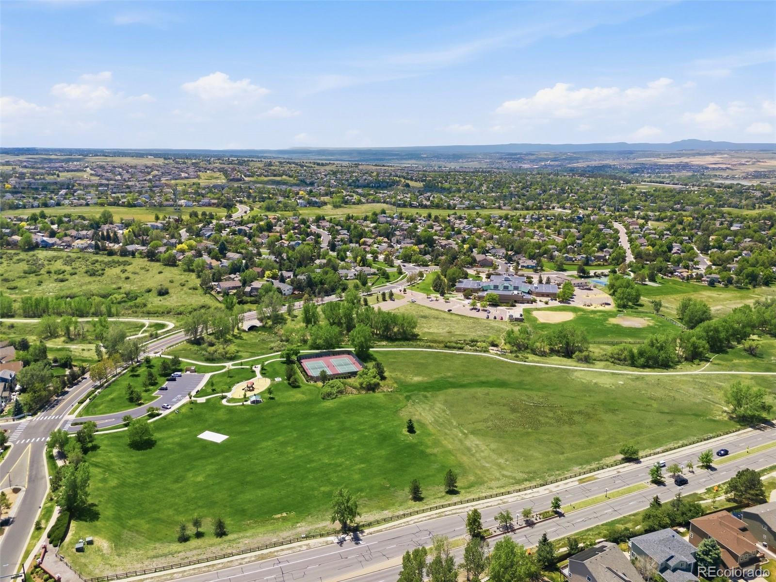
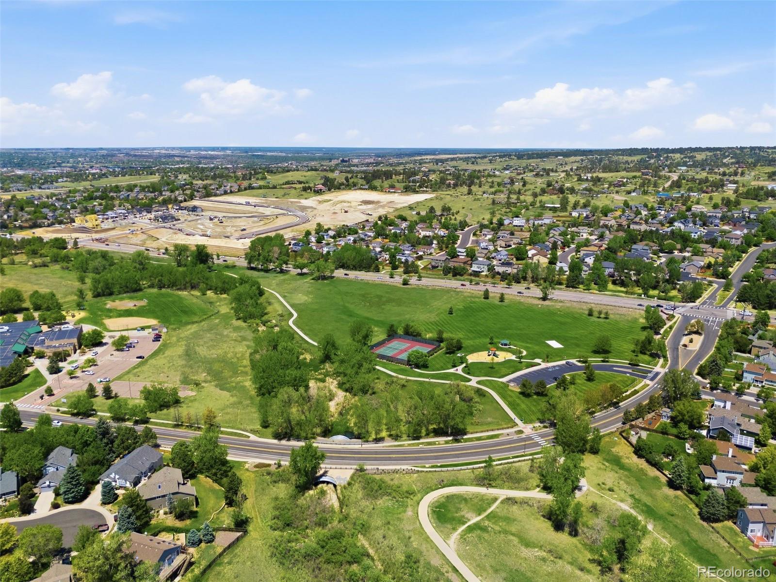
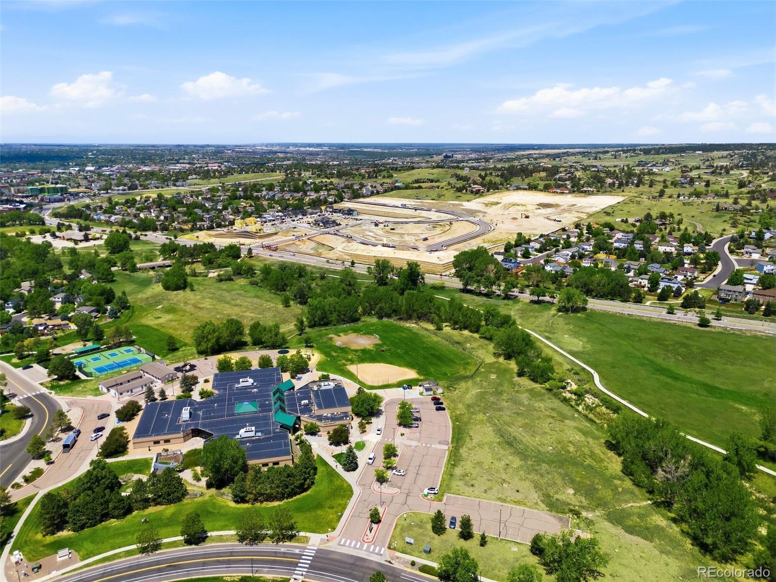
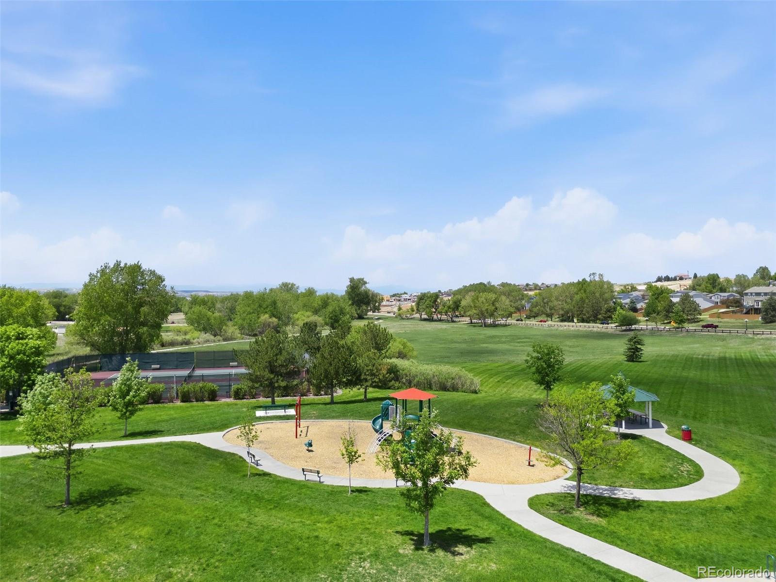
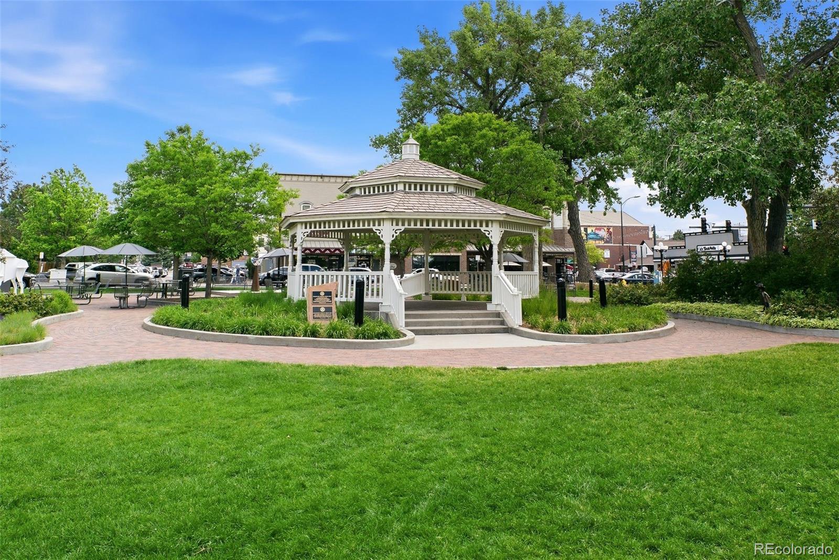
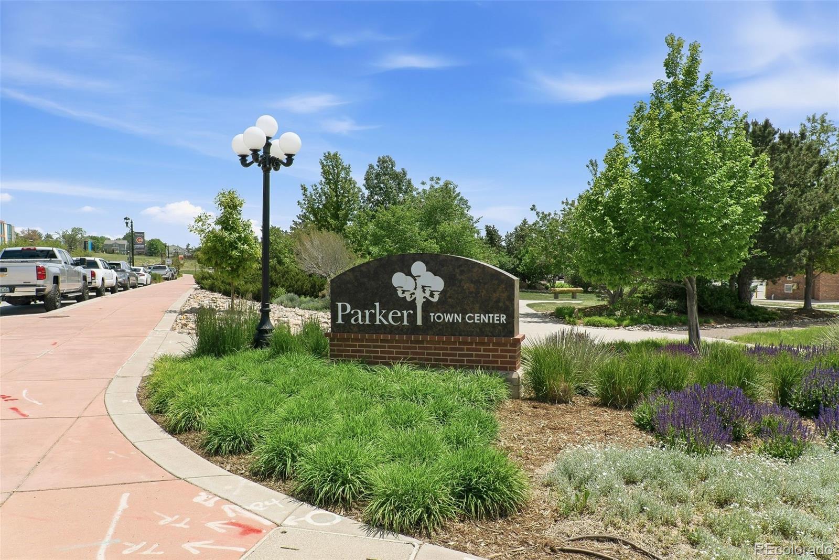
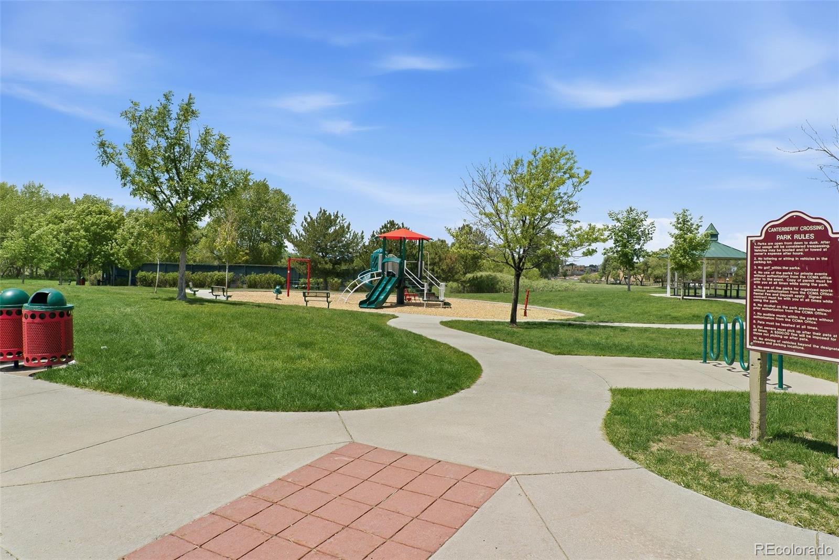
As for the community, living in Canterbury Crossing means enjoying access to a community clubhouse, pool, spa, tennis courts, parks, playgrounds, miles of trails, and nearby Black Bear Golf Club. You'll also love being just minutes from Downtown Parker's restaurants, shopping, entertainment, farmers markets, and everyday conveniences.

A rare opportunity to enjoy one of Parker's most desirable neighborhoods at an exceptional value!

Share Property

Location

11035 Hill Gail Court, Parker, CO 80138

Status

Sold

Date Sold

July 17, 2026

Property Amenities

Interior
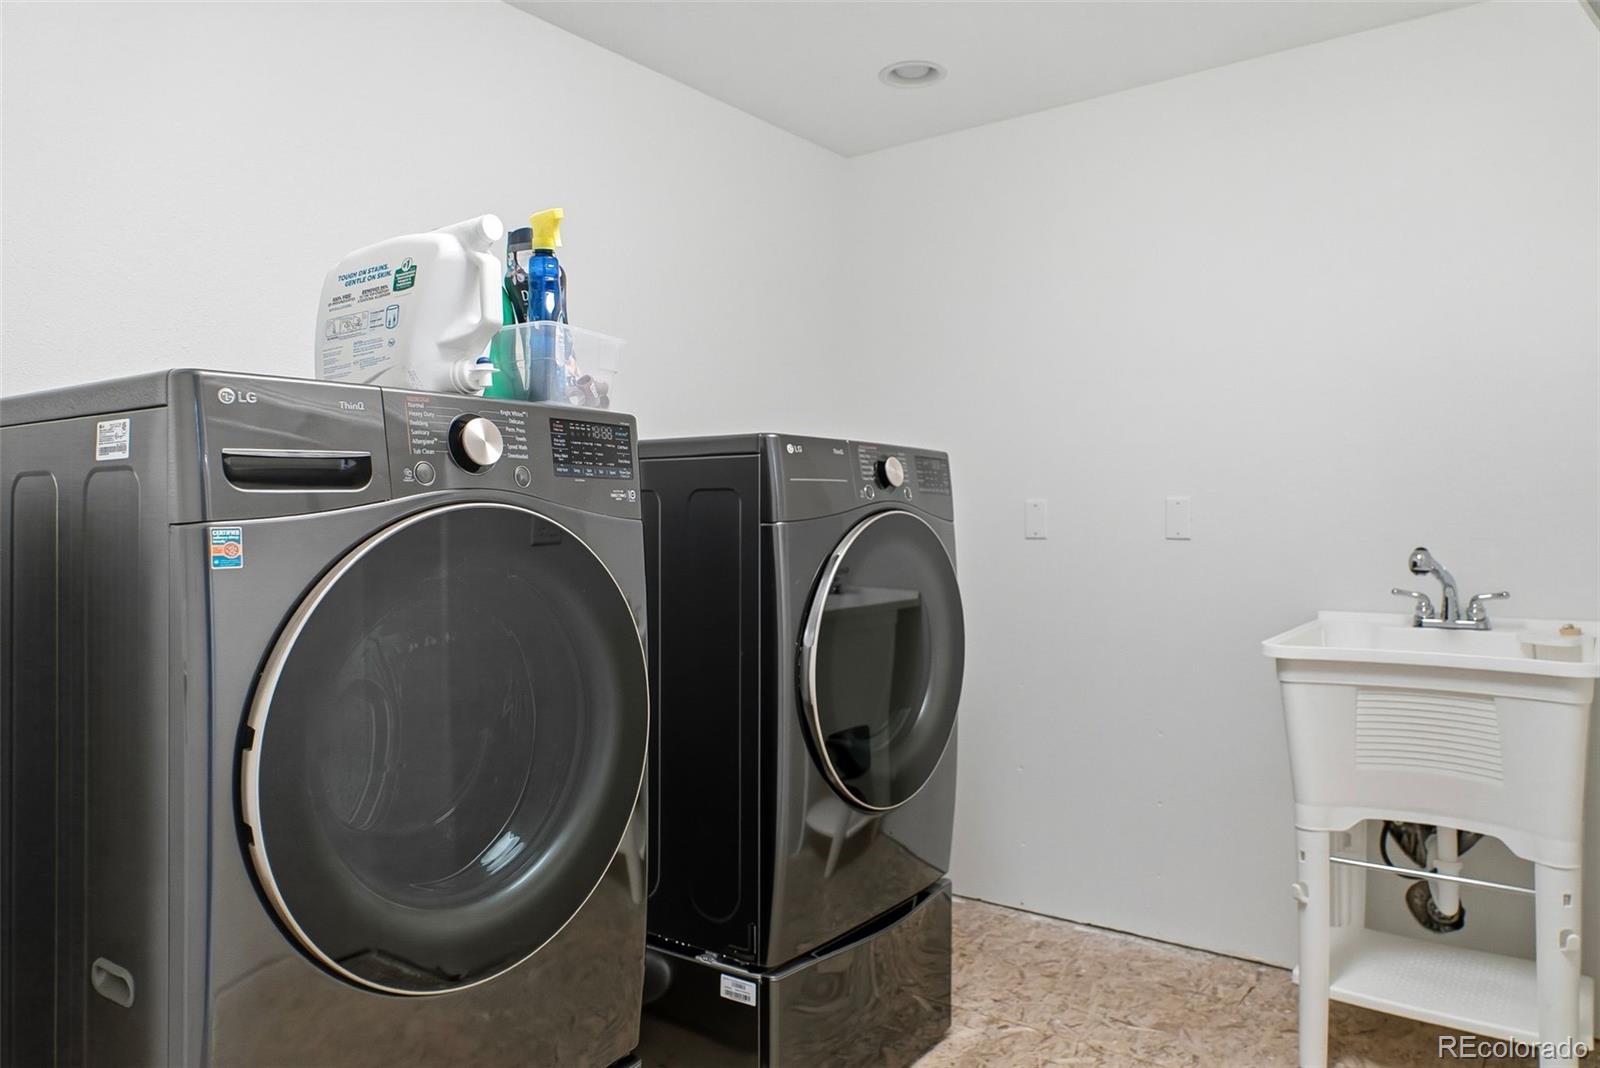
Laundry room Sink
Fireplace Gas, Gas Log, Living Room
Flooring Carpet, Laminate, Wood
Total Bedrooms: 3
Half Bathrooms: 1
Full Bathrooms: 2
Other Interior Features Ceiling Fan(s), Eat-in Kitchen, Five Piece Bath, Open Floorplan, Pantry, Primary Suite, Vaulted Ceiling(s), Walk-In Closet(s)
Area & Lot
Total area 2,258 Sq.Ft.
Lot Area 6,970 Sq.Ft.
Living area 2,258 Sq.Ft.
MLS® ID 9107520
Year Built 1996
School District Douglas RE-1
High School Legend
Middle School Cimarron
Elementary School Pioneer
View Description Mountain(s)
Architecture Styles Contemporary
Type Residential
Status Sold
Exterior
Stories 2
Air conditioning Attic Fan, Central Air
Heat type Forced Air, Natural Gas
Garage Space 2.0
Sewer Public Sewer
Other Exterior Features Private Yard, Rain Gutters
Lot Features Cul-De-Sac, Landscaped, Sprinklers In Front, Sprinklers In Rear
Roof Composition
Utilities Electricity Connected, Natural Gas Connected
Finance
Sales Price $535,000
HOA Fees $69 quarterly
Real Estate Tax $2,931 yearly

Work With Us

Having the right real estate team means having a team who are committed to helping you buy or sell your home with the highest level of expertise in your local market. This means also to help you in understanding each step of the buying or selling process.