6 Beds
6 Baths
7,316 sqft
$2,290,000
1730 Alamosa Drive, Colorado Springs CO, 80920
Price per sqft$313.01
Built in1976
Property size7,316 sqft
Property typeResidential
Bought with Maura Mitchell, Realty One Group Premier and Listed by Meri Burgess, HomeSmart Listing Contact: 719-634-8761
Overview
Sold
Listed Mar 24, 2026
Updated Aug 13
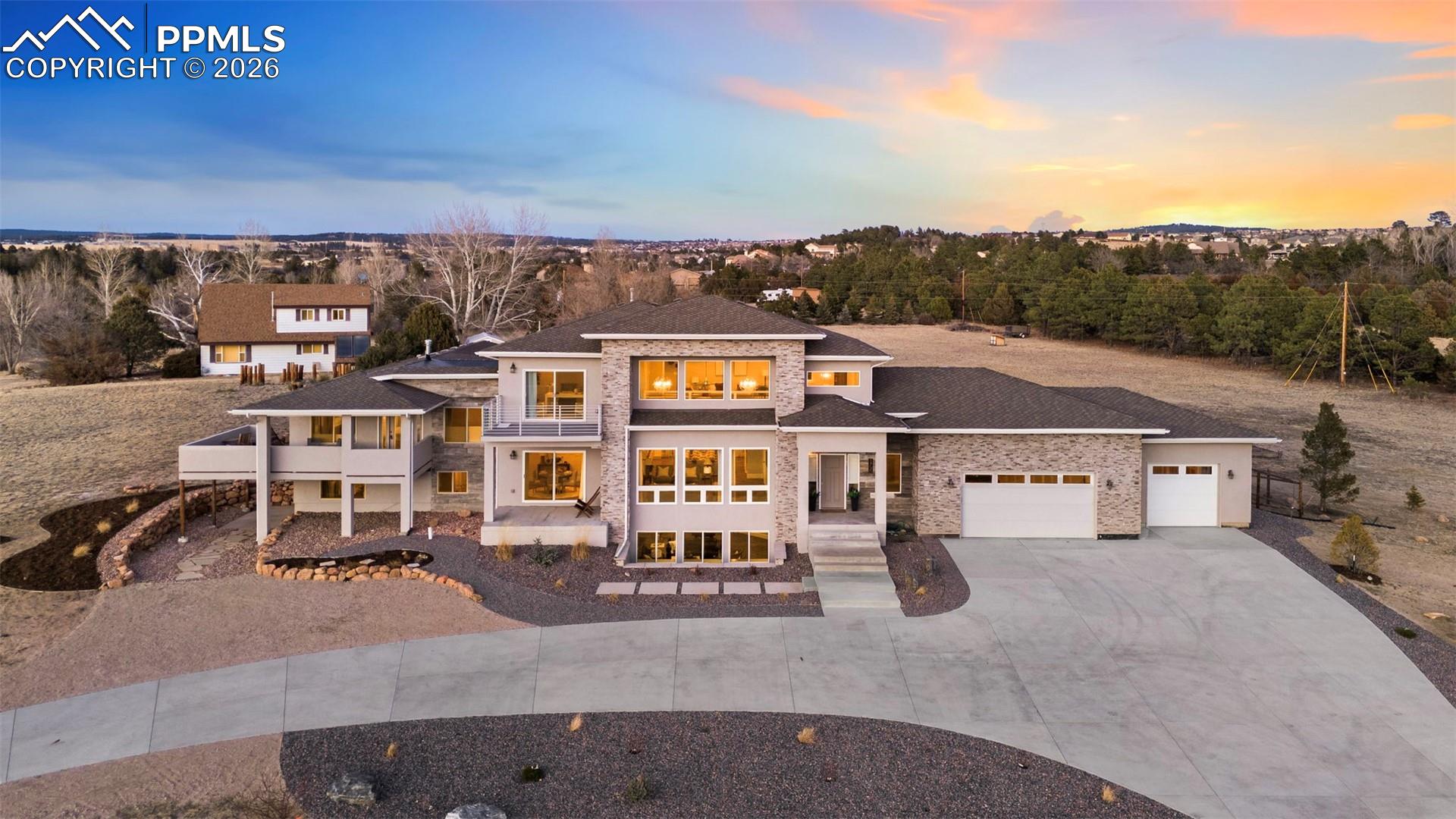
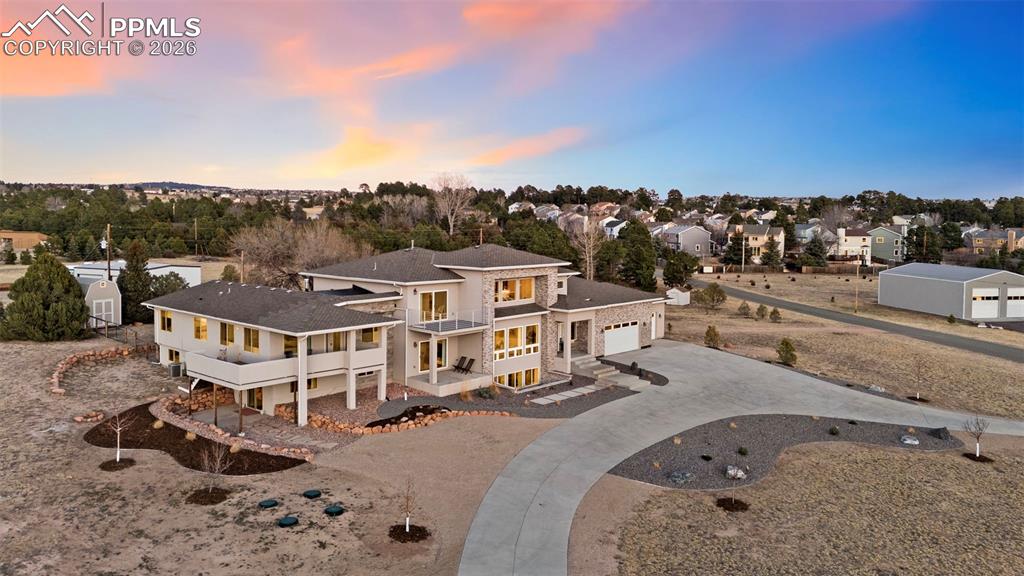
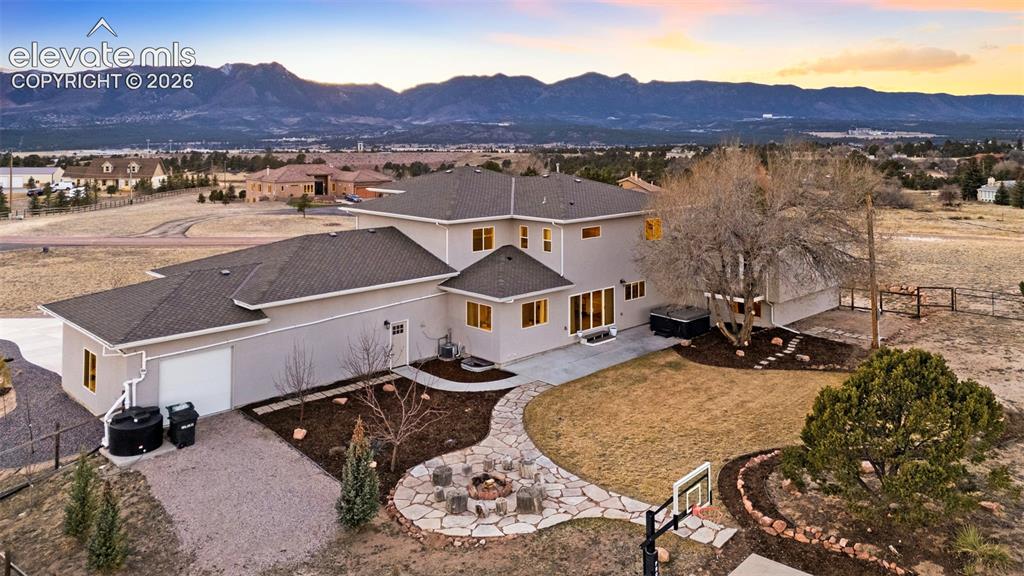
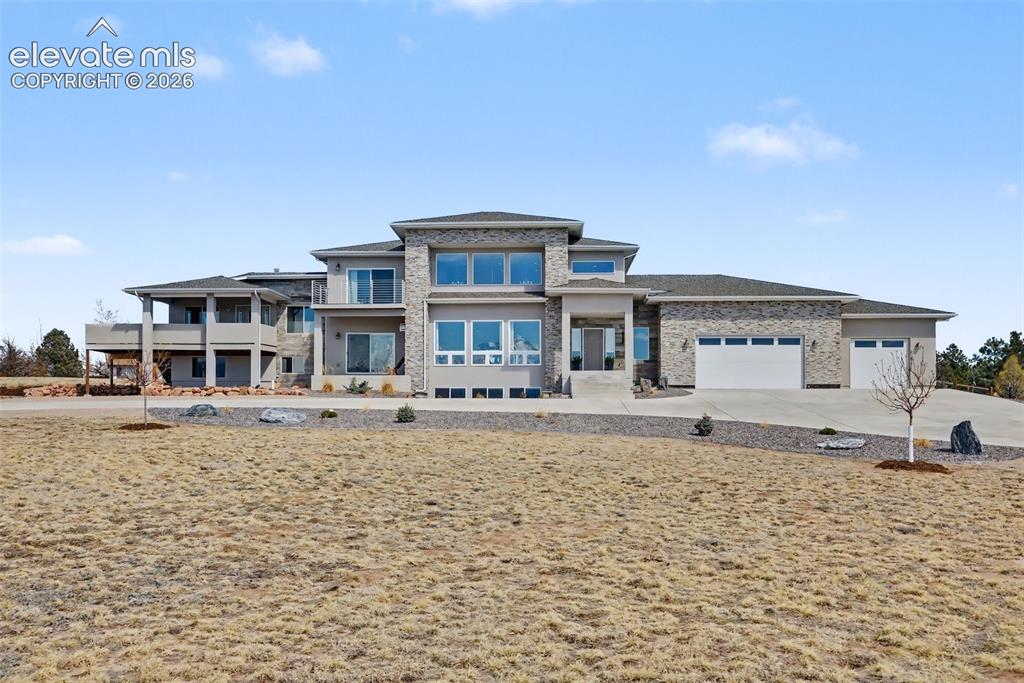
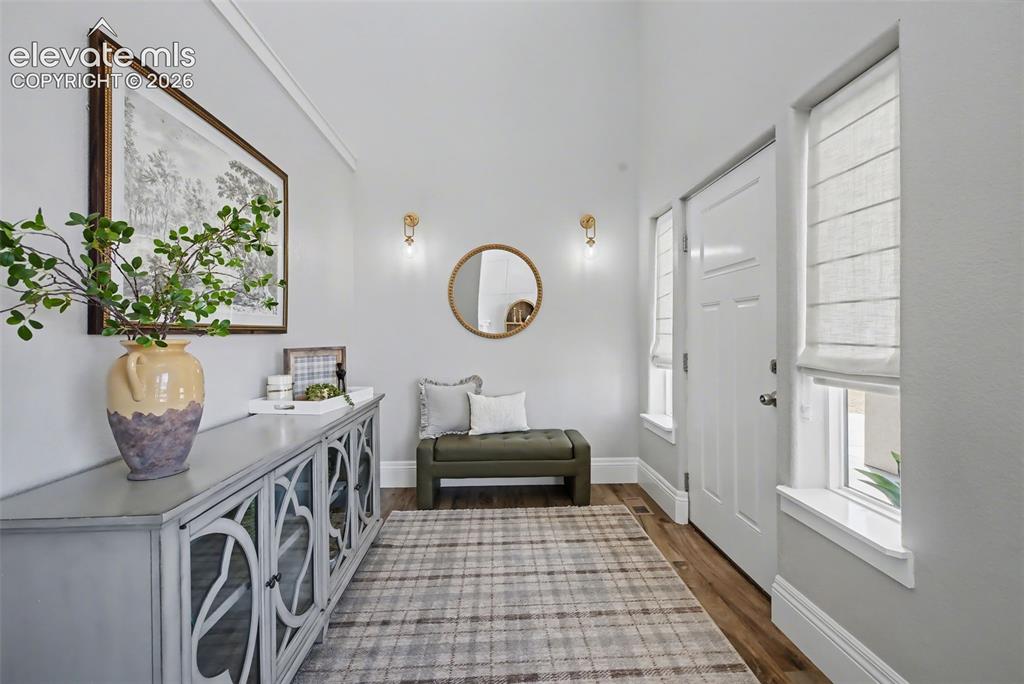
Spectacular Custom Home with superb curb appeal, perfected with attention to the smallest detail, along with breathtaking, unobstructed views of Pikes Peak and the Front Range, stretching all the way from the Air Force Academy to Garden of the Gods ~ situated on a large 2.4 acres lot, zoned for horses, newer septic system in place and a fantastic well with great tasting water, giving you that country feel ~ professionally landscaped backyard with a garden for hobby gardeners, basketball/sports court and a 3 car oversized garage with ample room for your vehicles and toys —perfectly positioned near Voyager & Interquest Pkwy~This stunning home features 6 bedrooms, each with en-suite bathrooms, ensuring the utmost comfort for your family and guests with a total of 7300 sqft of living space, including a "Guest Quarter/Apartment", allowing for short term renting, due to County zoning, featuring a full size kitchen, 2 bedrooms, a full bath and walk-out to ground level ~The "Primary Suite" is a private retreat with sitting room and a private 5 piece bath, featuring a freestanding shower, tub, walk-in closet, along with unobstructed mountain views and a walk-out to a private wrap-around deck~ This home was designed with an entertainers dream in mind, making it an ideal retreat and a superb entertainment space, highlighted by a "Great Room" with a wall of expansive glass, "Smart Drapes", "See-Through" Fireplace, high end "Italian Porcelain" floor tile, a large "Gourmet Kitchen" with double ovens, expanded Commerical size Gas Range and Refrigerator/Freezer, an oversized Island with Granite counters, a spacious walk-in pantry for all of your culinary needs, formal dining with walk-out and Pikes Peak views, office and mudroom conviently located next to garage entry~ The large lower level family room offers ample space for entertaining, featuring a built-in Playhouse, Theater and Projector ~A truly one-of-a-kind home, offering the perfect blend of luxury, location, and lifestyle!
Additional information
- MLS® ID
- 6640655
Interior Features
- Bedrooms
- 6
- Bathrooms
- 6
- Fireplace
- Yes
- Cooling
- Yes
- Heating
- Yes
- Basement
- Yes
Exterior Features
- Lot Size
- 2.42 Acres
Other Property Details
- Taxes
- $3,812
- Tax Frequency
- Annually

Bought with Maura Mitchell, Realty One Group Premier and Listed by Meri Burgess, HomeSmart
Listing Contact: 719-634-8761
The real estate listing information and related content displayed on this site is provided exclusively for consumers’ personal, non-commercial use and may not be used for any purpose other than to identify prospective properties consumers may be interested in purchasing. This information and related content is deemed reliable but is not guaranteed accurate by the Pikes Peak REALTOR® Services Corp d/b/a elevateMLS.
Data Last Updated: 8/13/2026
©2026 Pikes Peak REALTOR® Services Corp, All rights reserved.
