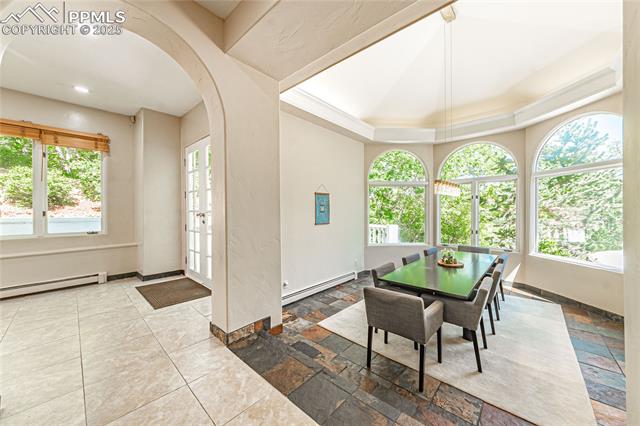
Property photo 1
Property photo 2
Property photo 3
Property photo 4
Property photo 5
4 Beds
3 Baths
4,802 sqft

$1,145,000

727 S Bear Paw Lane, Colorado Springs CO, 80906

Price per sqft$238.44
Built in1987
Property size4,802 sqft
Property typeResidential
Bought with Susan Sedoryk CRS EPRO MRP SFR , RE/MAX Properties Inc. and Listed by Frank Griffin ABR AHWD CRETS EPRO GRI MRP PSA RENE RSPS SFR SRES SRS , Flat Rate Realty Group LLC Listing Contact: 719-283-9098

Overview

Sold

Listed Mar 12, 2025

Updated Aug 13

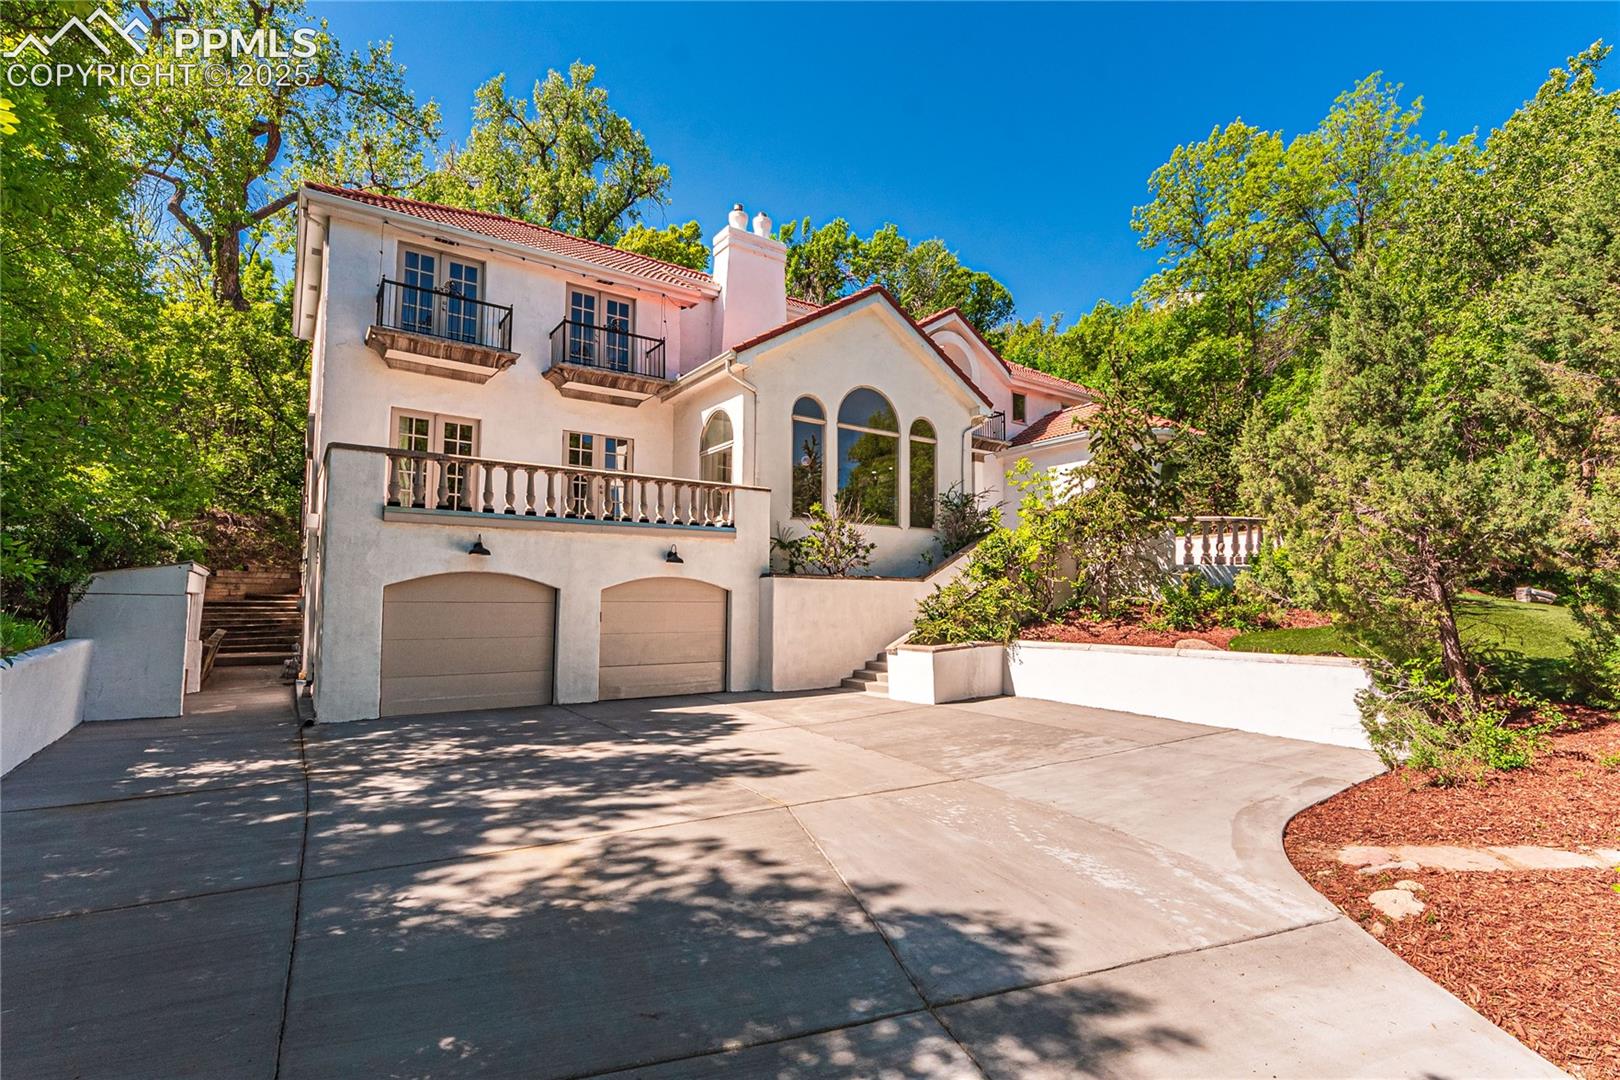
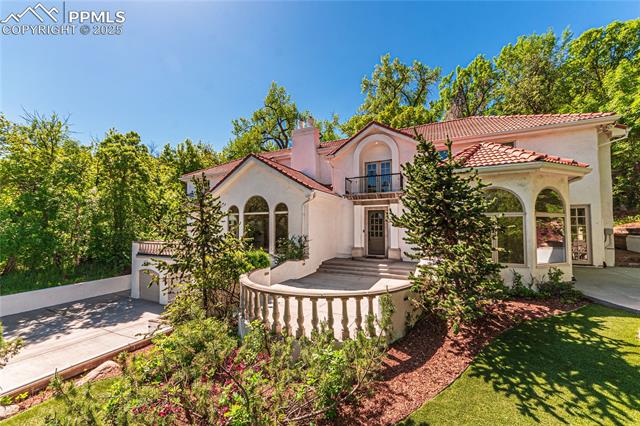
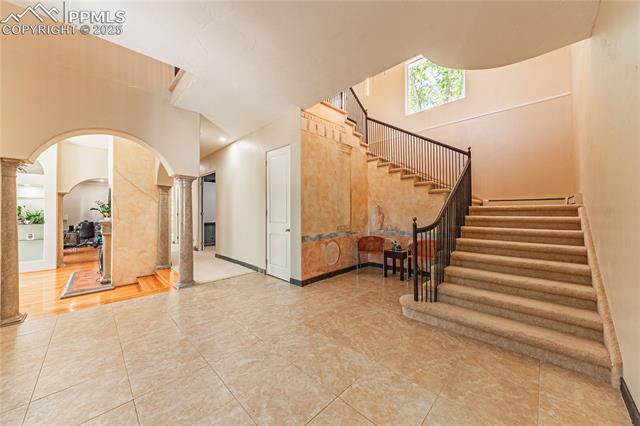
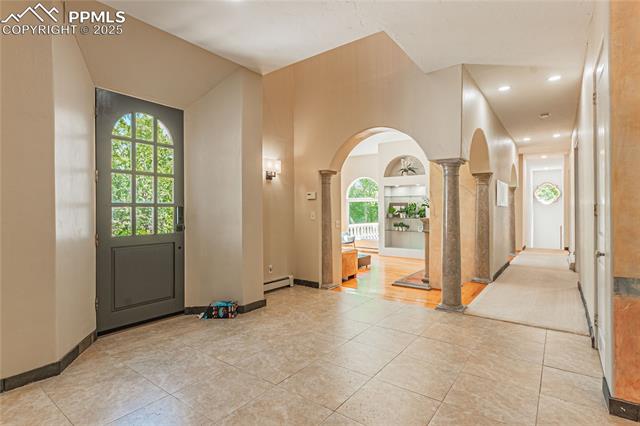
Nestled on a spacious 0.7 acre lot, this custom home provides comfortable livability for families and those who love to entertain. Situated on a quiet cul-de-sac of exclusive High Valley Park, with no HOA, the remarkable curb appeal is sure to impress. Brand new driveway. Beautifully landscaped grounds with low maintenance synthetic grass. 10 ft plus ceilings throughout the main level. Grand foyer welcomes you. The living room combines the elegance of high ceilings, the warmth of a fireplace, and the light-filled beauty of large windows. The sophisticated gourmet kitchen showcases a custom quartz waterfall island and countertops, an induction stovetop, a brand-new refrigerator, and a generously sized sink. The aesthetic formal dining room, boasting a 15-ft ceiling, offers abundant space for ample seating. Whether hosting lavish dinner parties or intimate gatherings, this room sets the stage for memorable meals. Floor-to-ceiling bookshelves built into the library provide storage and functionality. Home theater room includes a projector and 125” screen. The many verandas, with mountain and city views, seamlessly connect indoor and outdoor realms, fostering a lifestyle that effortlessly transitions between the comforts of home and nature. The main-level suite features a full walk-in closet and French doors opening to a private balcony. The contemporary master suite, complete with an adjoining office/sitting room, commands attention with its sleek concrete fireplace. The expansive 5 piece master bathroom, bathed in natural light from skylights, is a luxurious oasis for relaxation and rejuvenation. Indulge in the peaceful ambiance and secluded retreat of your expansive new Trex deck. Garage includes a new EV charger and a stainless steel refrigerator. Minutes to the Broadmoor Hotel, I25, award-winning D12 schools, and hiking and biking trails. Schedule a showing today and experience the luxury living this home offers! 3D tour click see more under facts and features.

Additional information

MLS® ID
2149952

Interior Features

Bedrooms
4
Bathrooms
3
Fireplace
Yes
Cooling
Yes
Heating
Yes
Basement
Yes

Exterior Features

Lot Size
0.7 Acres

Other Property Details

Taxes
$4,713
Tax Frequency
Annually
MLS provider logo

Bought with Susan Sedoryk CRS EPRO MRP SFR , RE/MAX Properties Inc. and Listed by Frank Griffin ABR AHWD CRETS EPRO GRI MRP PSA RENE RSPS SFR SRES SRS , Flat Rate Realty Group LLC

Listing Contact: 719-283-9098

The real estate listing information and related content displayed on this site is provided exclusively for consumers’ personal, non-commercial use and may not be used for any purpose other than to identify prospective properties consumers may be interested in purchasing. This information and related content is deemed reliable but is not guaranteed accurate by the Pikes Peak REALTOR® Services Corp d/b/a elevateMLS.

Data Last Updated: 8/13/2026

©2026 Pikes Peak REALTOR® Services Corp, All rights reserved.       

 

Powered by Luxury Presence
