Property photo 1
Property photo 2
Property photo 3
Property photo 4
Property photo 5
6 Beds
6 Baths
4,958 sqft

$1,502,000

10435 Bergan Peak Court, Colorado Springs CO, 80924

Price per sqft$302.94
Built in2019
Property size4,958 sqft
Property typeResidential
Bought with Tracy Flannery GRI MRP PPRES SRES , Engel & Voelkers Pikes Peak and Listed by Aimee Fletcher CLHMS GRI , Exp Realty LLC Listing Contact: 888-440-2724

Overview

Sold

Listed Apr 28, 2026

Updated Aug 13

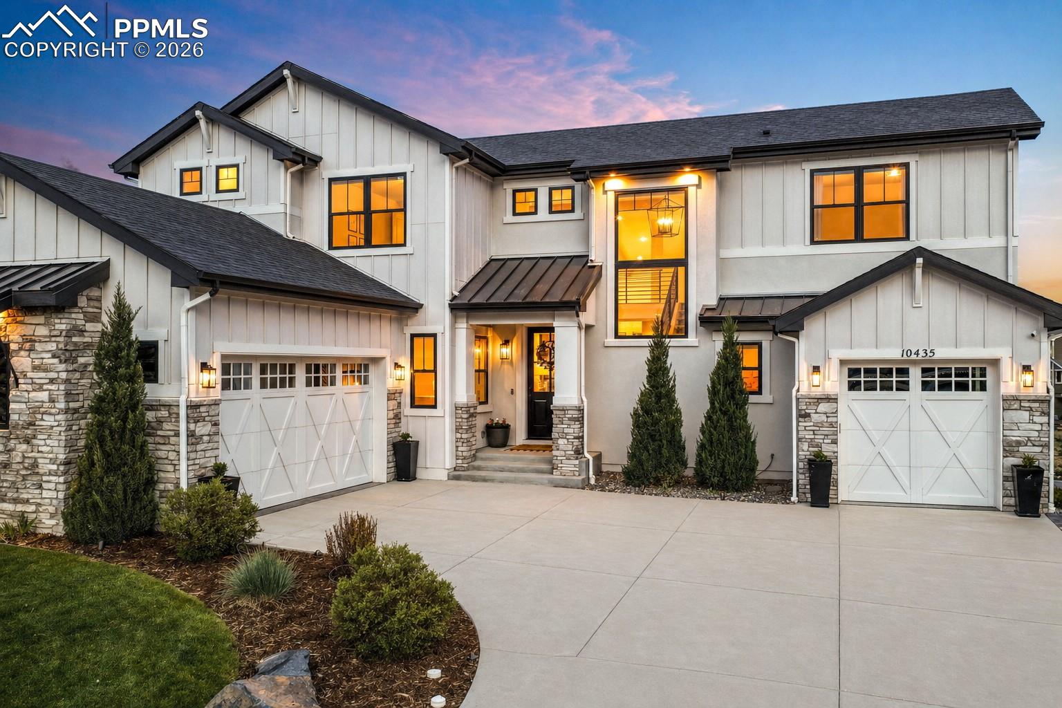
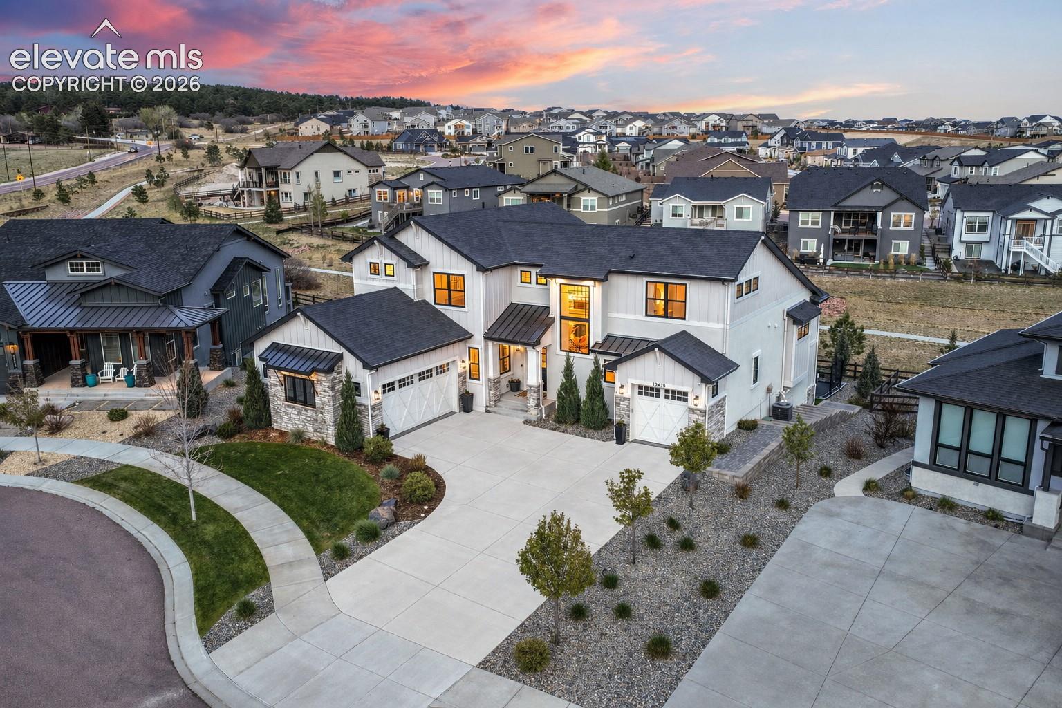
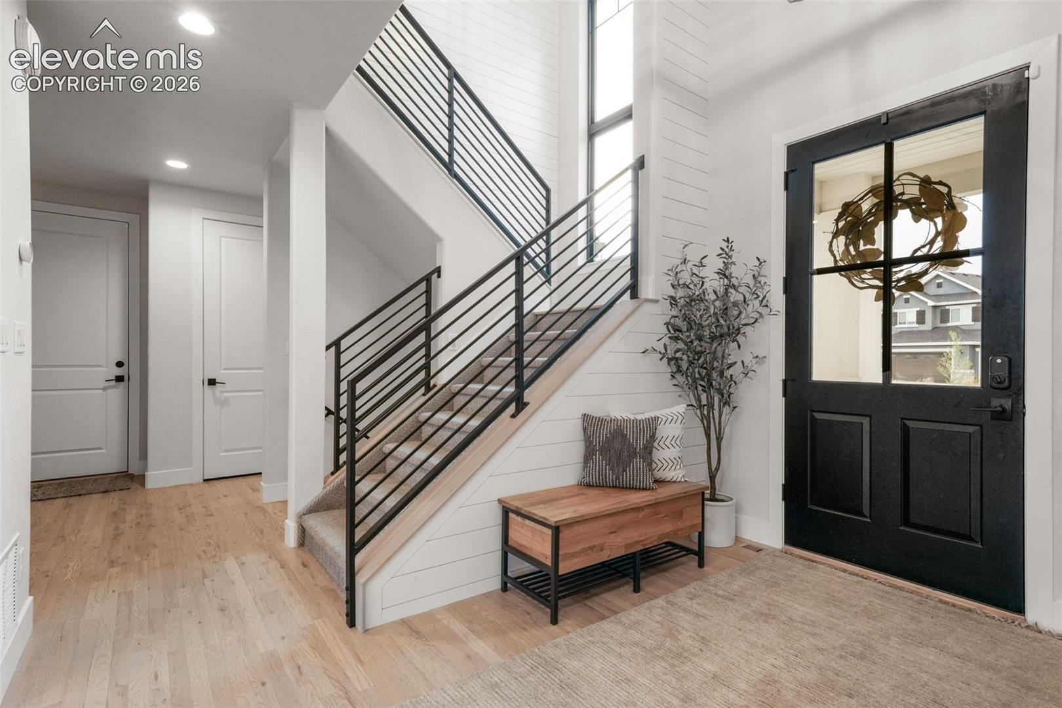
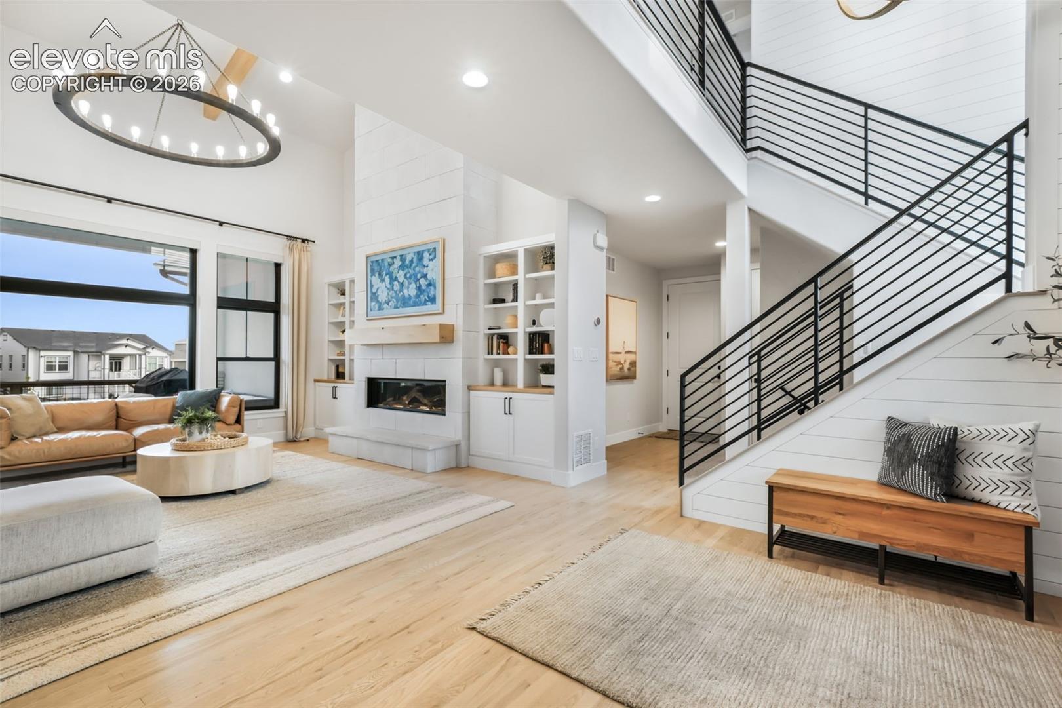
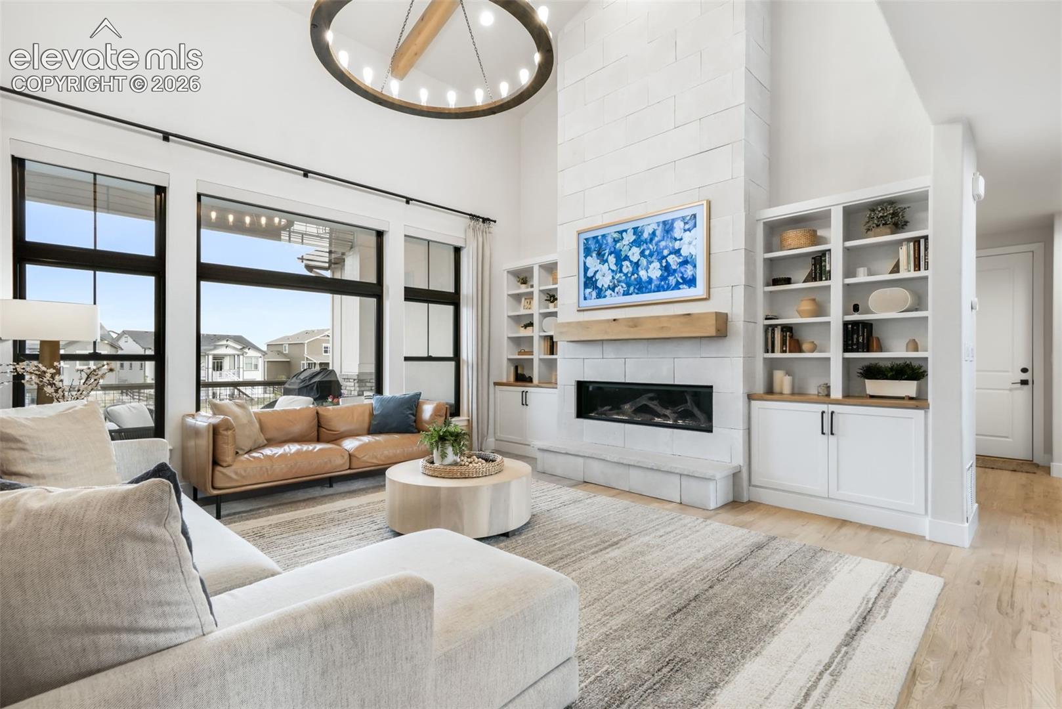
Set in a cul-de-sac and backing to green space, this sophisticated 2 story home offers a rare blend of elevated finishes, functional design & convenient main level living. Natural white oak floors flow throughout the main level, creating a seamless connection between the welcoming entry, living room with vaulted ceilings, dining area, private study, beautifully appointed kitchen, powder room, & serene primary suite. The living room is warm & inviting with a fireplace, built ins, & soaring ceilings, while the kitchen makes a stunning impression with an oversized double sided island, farm style sink, walk in pantry, stainless steel appliances, 2 ovens, convection microwave, built in refrigerator & under cabinet lighting. The spacious main level primary suite feels like a true retreat with a 5 piece bathroom featuring 2 large vanities, frameless glass shower, standalone soaking tub, private water closet, & walk in closet. A laundry room with cabinetry, separate mudroom with built in bench & coat rack & 3 oversized garage spaces add exceptional functionality. Upstairs, 2 bedrooms have private ensuite full bathrooms, while 2 additional bedrooms share a Jack & Jill bath. The walkout basement continues the thoughtful design with engineered hardwood floors, a family room, recreation room, bedroom, bathroom with dual sinks & step in shower, gym with rubber mat flooring & custom steel & glass arched French doors. The curated theater room installed by ListenUp features Dolby surround sound, 131" Stewart screen, 4K projector, wet bar, drawer refrigerators, ice maker, & sink. Outside, enjoy unparalleled curb appeal, a partially covered extended composite deck, poured concrete patio, split rail fencing, full & with stunning lighting, & mountain views. With forced air, AC, exceptional upgrades & timeless transitional style, every detail is move in ready. Cordera features D-20 schools, miles of trails, community center with heated outdoor pool, 5 themed parks & acres of open space.

Additional information

MLS® ID
8761706

Interior Features

Bedrooms
6
Bathrooms
6
Fireplace
Yes
Cooling
Yes
Heating
Yes
Basement
Yes

Exterior Features

Lot Size
0.22 Acres

Other Property Details

Taxes
$3,138
Tax Frequency
Annually
Association Fee Frequency
Monthly

Also listed on REColorado

MLS provider logo

Bought with Tracy Flannery GRI MRP PPRES SRES , Engel & Voelkers Pikes Peak and Listed by Aimee Fletcher CLHMS GRI , Exp Realty LLC

Listing Contact: 888-440-2724

The real estate listing information and related content displayed on this site is provided exclusively for consumers’ personal, non-commercial use and may not be used for any purpose other than to identify prospective properties consumers may be interested in purchasing. This information and related content is deemed reliable but is not guaranteed accurate by the Pikes Peak REALTOR® Services Corp d/b/a elevateMLS.

Data Last Updated: 8/13/2026

©2026 Pikes Peak REALTOR® Services Corp, All rights reserved.       

 

Powered by Luxury Presence
